
Leave a Message

Thank you for your message. We will be in touch with you shortly.

3447 Rich Radish Road
SEE ALL PHOTOS
3447 Rich Radish Road
Courtesy of eXp Realty, LLC
For Sale

3447 Rich Radish Road

3447 Rich Radish Road, Richmond, TX 77406

$495,000
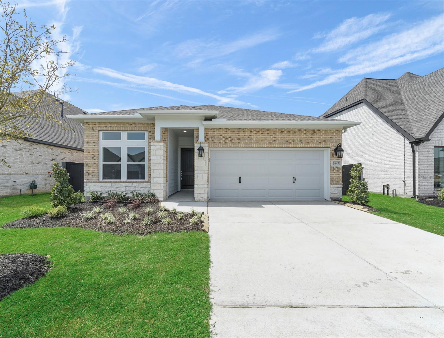
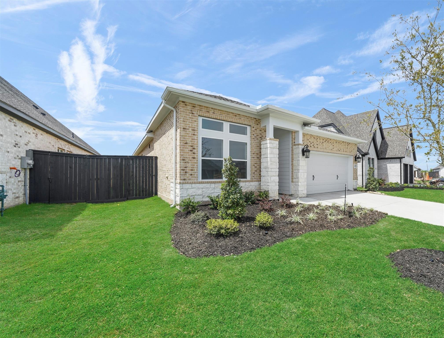
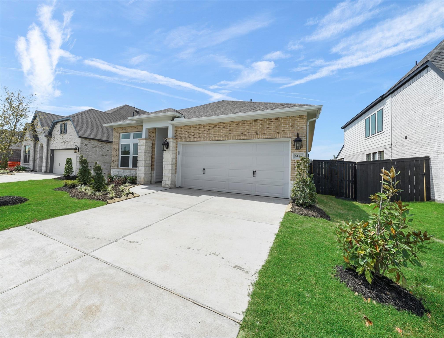
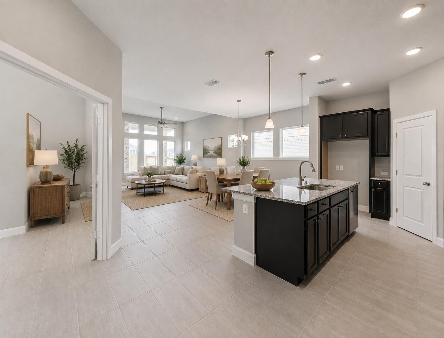
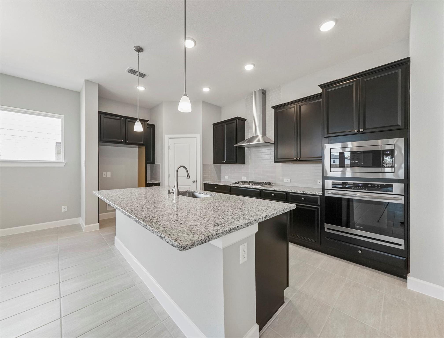
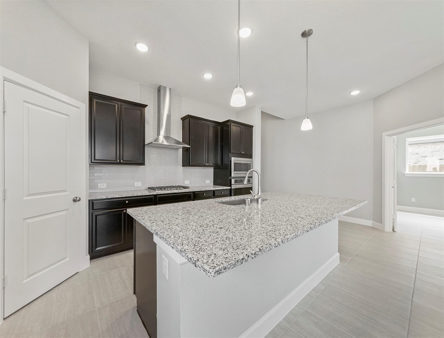
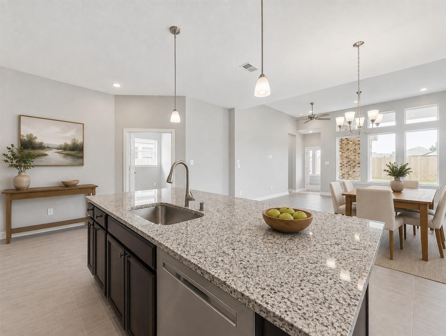
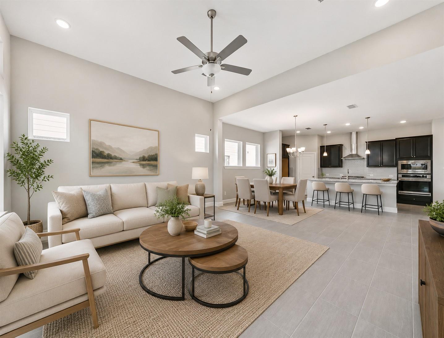
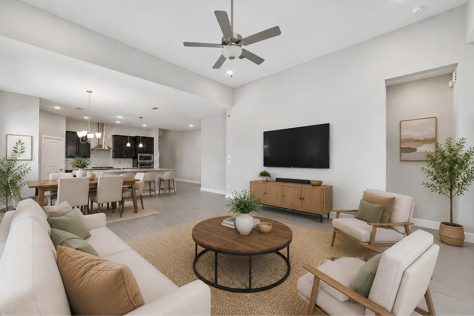
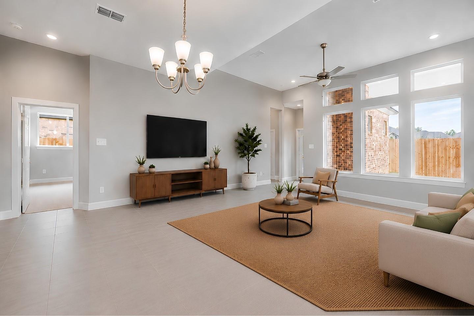
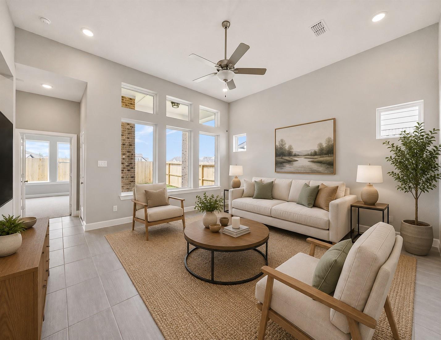
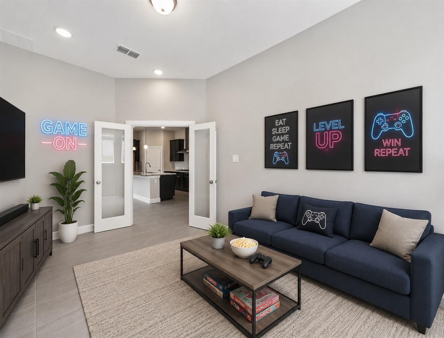
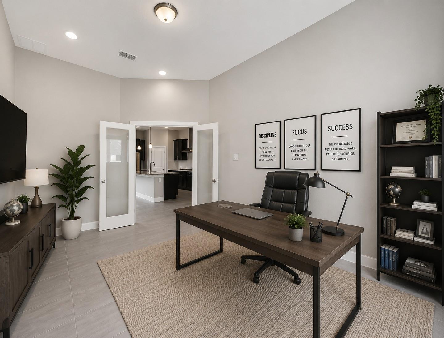
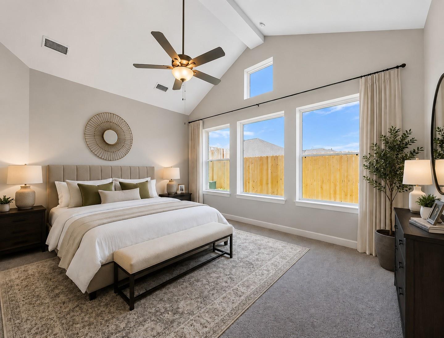
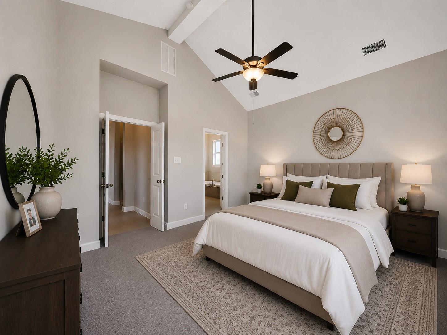
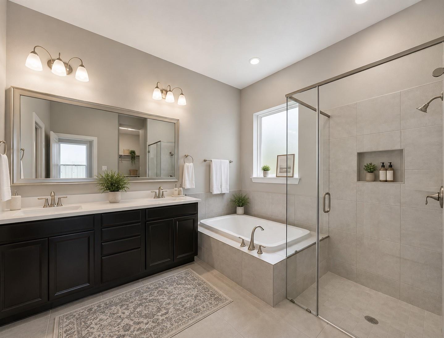
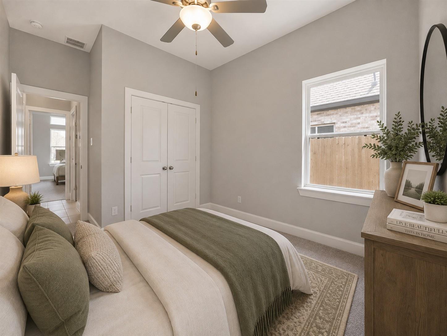
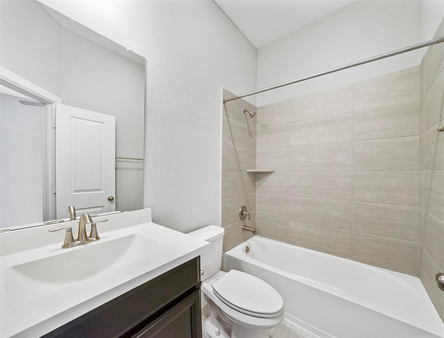
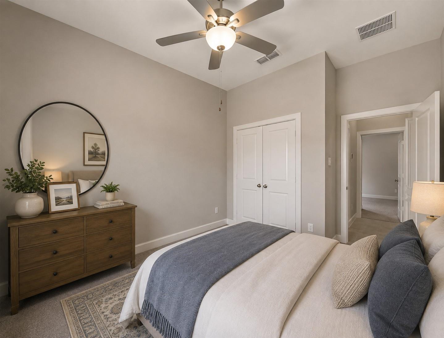
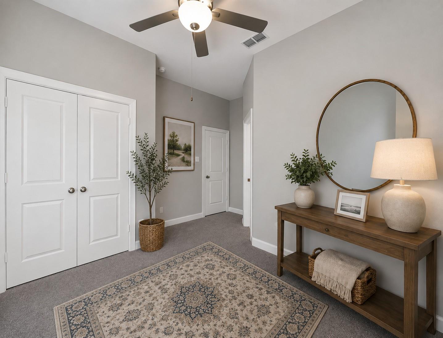
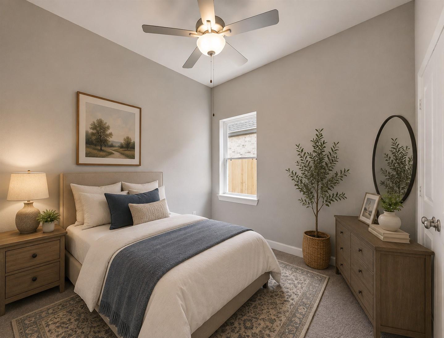
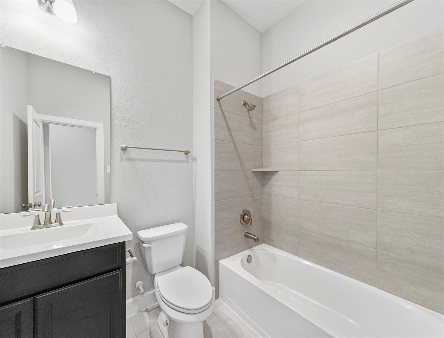
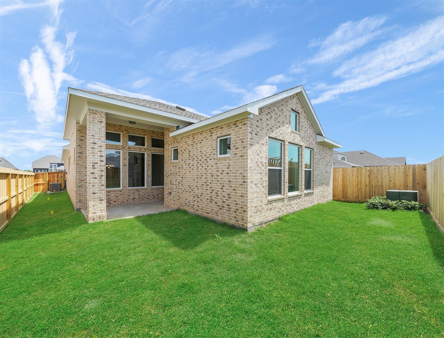
This magnificent, NE-facing home in the highly desired Harvest Green community features brand new carpet 4 bedrooms, 3 full bathrooms, and a covered patio perfect for entertaining family and friends. The open-concept layout is anchored by a gourmet kitchen boasting premium granite countertops, an extended island, breakfast bar seating, dark cabinetry, and a custom tile backsplash. A massive primary suite serves as a true oasis, offering plush carpeting and a spa-like ensuite complete with dual vanities, a deep soaking tub, a glass-encased tile shower, and a generous walk-in closet. Designed for modern living, the floor plan includes spacious secondary bedrooms, a large living room, a dedicated dining room for gatherings, and a versatile separate study that easily transforms into a game room. Minutes from major freeways, premier shopping and dining, this home provides access to top-tier amenities and is zoned to the highly rated FBISD. Schedule your tour today--this gem won't last long!

4
beds

3
baths

2,305 Sq.Ft. LIVING AREA

5,924.16 Sq.Ft. lot

Kunal Seth

Kunal Seth

Features & Amenities

Interior

  • total bedrooms4
  • Total bathrooms3
  • full bathrooms3
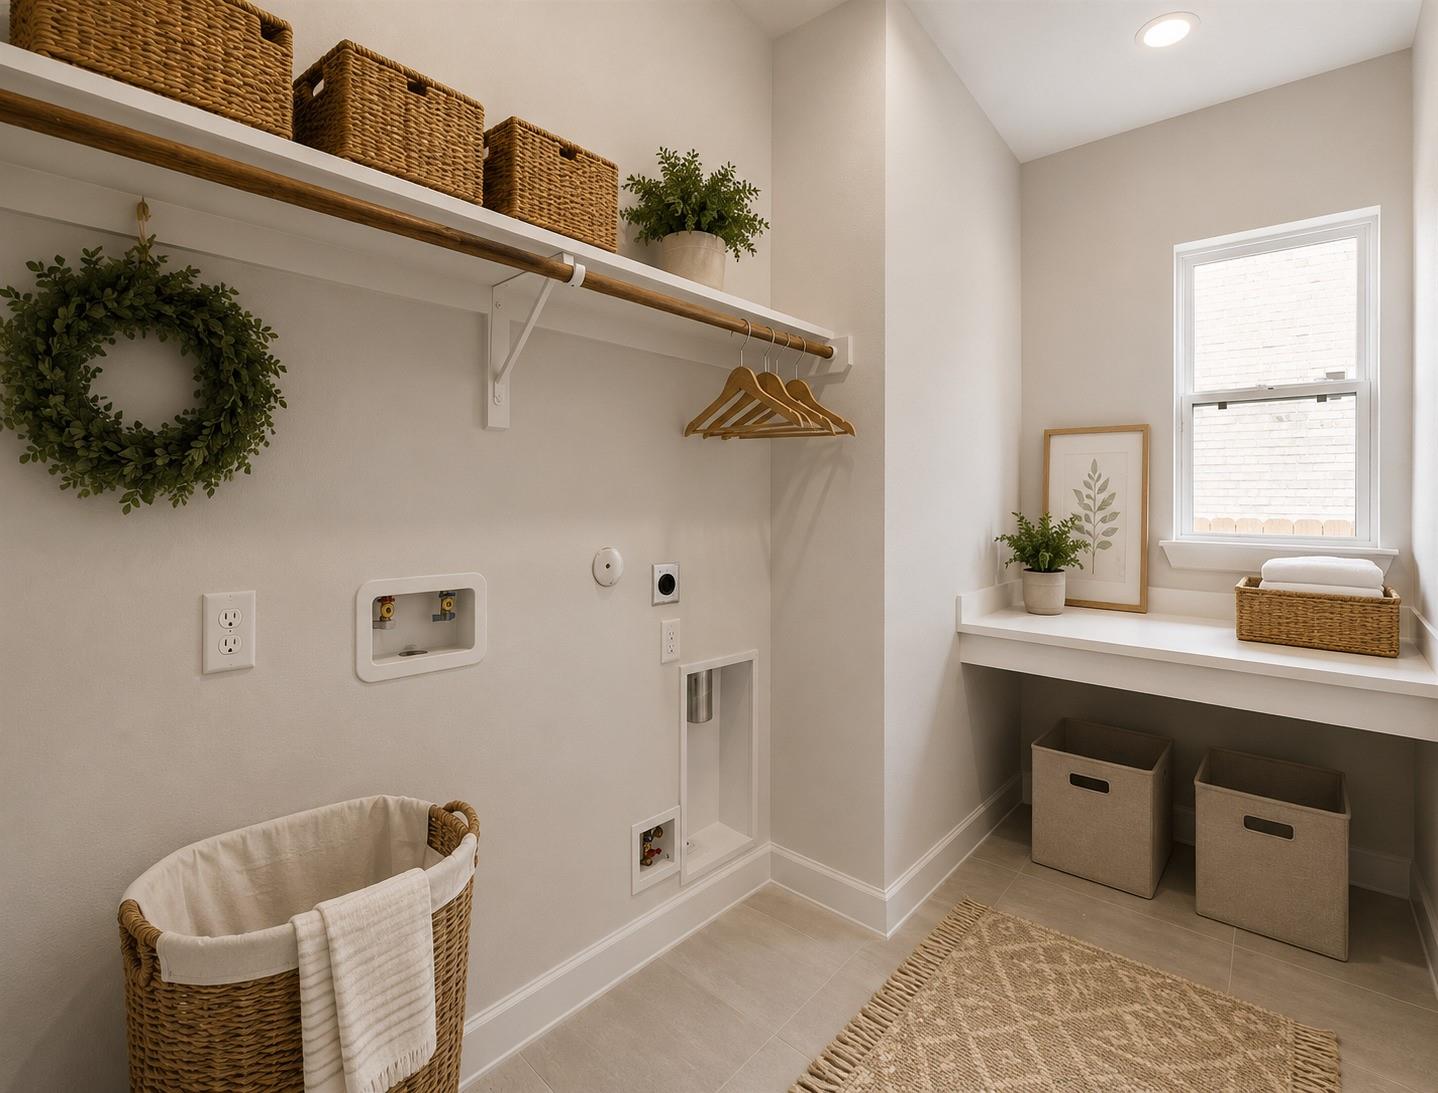
  • Laundry room Electric Dryer Hookup, Gas Dryer Hookup
  • Flooring Carpet, Tile
  • APPLIANCES Disposal, Oven, Microwave, Gas Cooktop, Dishwasher
  • other interior Features High Ceilings, All Bedrooms Down

Area & Lot

  • Status For Sale
  • Living Area2,305 Sq.Ft.
  • Total Area2,305 Sq.Ft.
  • Lot Area5,924.16 Sq.Ft.
  • MLS® ID12879348
  • TypeResidential
  • YEAR BUILT2021
  • Architecture StylesTraditional
  • Elementary SchoolMalala Elementary School
  • Middle SchoolBowie Middle School (Fort Bend)
  • High SchoolTravis High School (Fort Bend)
  • School District19 - Fort Bend

Exterior

  • STORIES1
  • Garage Space2.0
  • water SourceWater District
  • roofComposition
  • lot featuresSubdivided, 0 Up To 1/4 Acre
  • parkingAttached, Garage Door Opener
  • HEAT TYPENatural Gas
  • AIR CONDITIONINGCeiling Fan(s), Electric
  • SubstructureSlab

Financial

  • Sales Price$495,000
  • Real Estate Tax $13,436/yr
  • HOA $1,271/yr
image

Schedule a Showing

We would love to show you our beautiful property. Please select your preferred date and time below. An agent will be in touch shortly to confirm your appointment.

Schedule a Showing

We would love to show you our beautiful property. Please select your preferred date and time below. An agent will be in touch shortly to confirm your appointment.

Thank you for your interest in 3447 Rich Radish Road, Richmond, TX 77406. We are reviewing your request and will be in touch shortly!

Mortgage Calculator

Estimate your monthly mortgage payment, including the principal and interest, property taxes, and HOA. Adjust the values to generate a more accurate rate.

All estimates are provided for informational purposes only. Actual amounts may vary.
$0,000 Your Payment 20 15 65
$0,000 Your Payment

Work With Us

We pride ourselves in providing personalized solutions that bring our clients closer to their dream properties and enhance their long-term wealth. Contact us today to find out how we can be of assistance to you!

Follow Us on Instagram