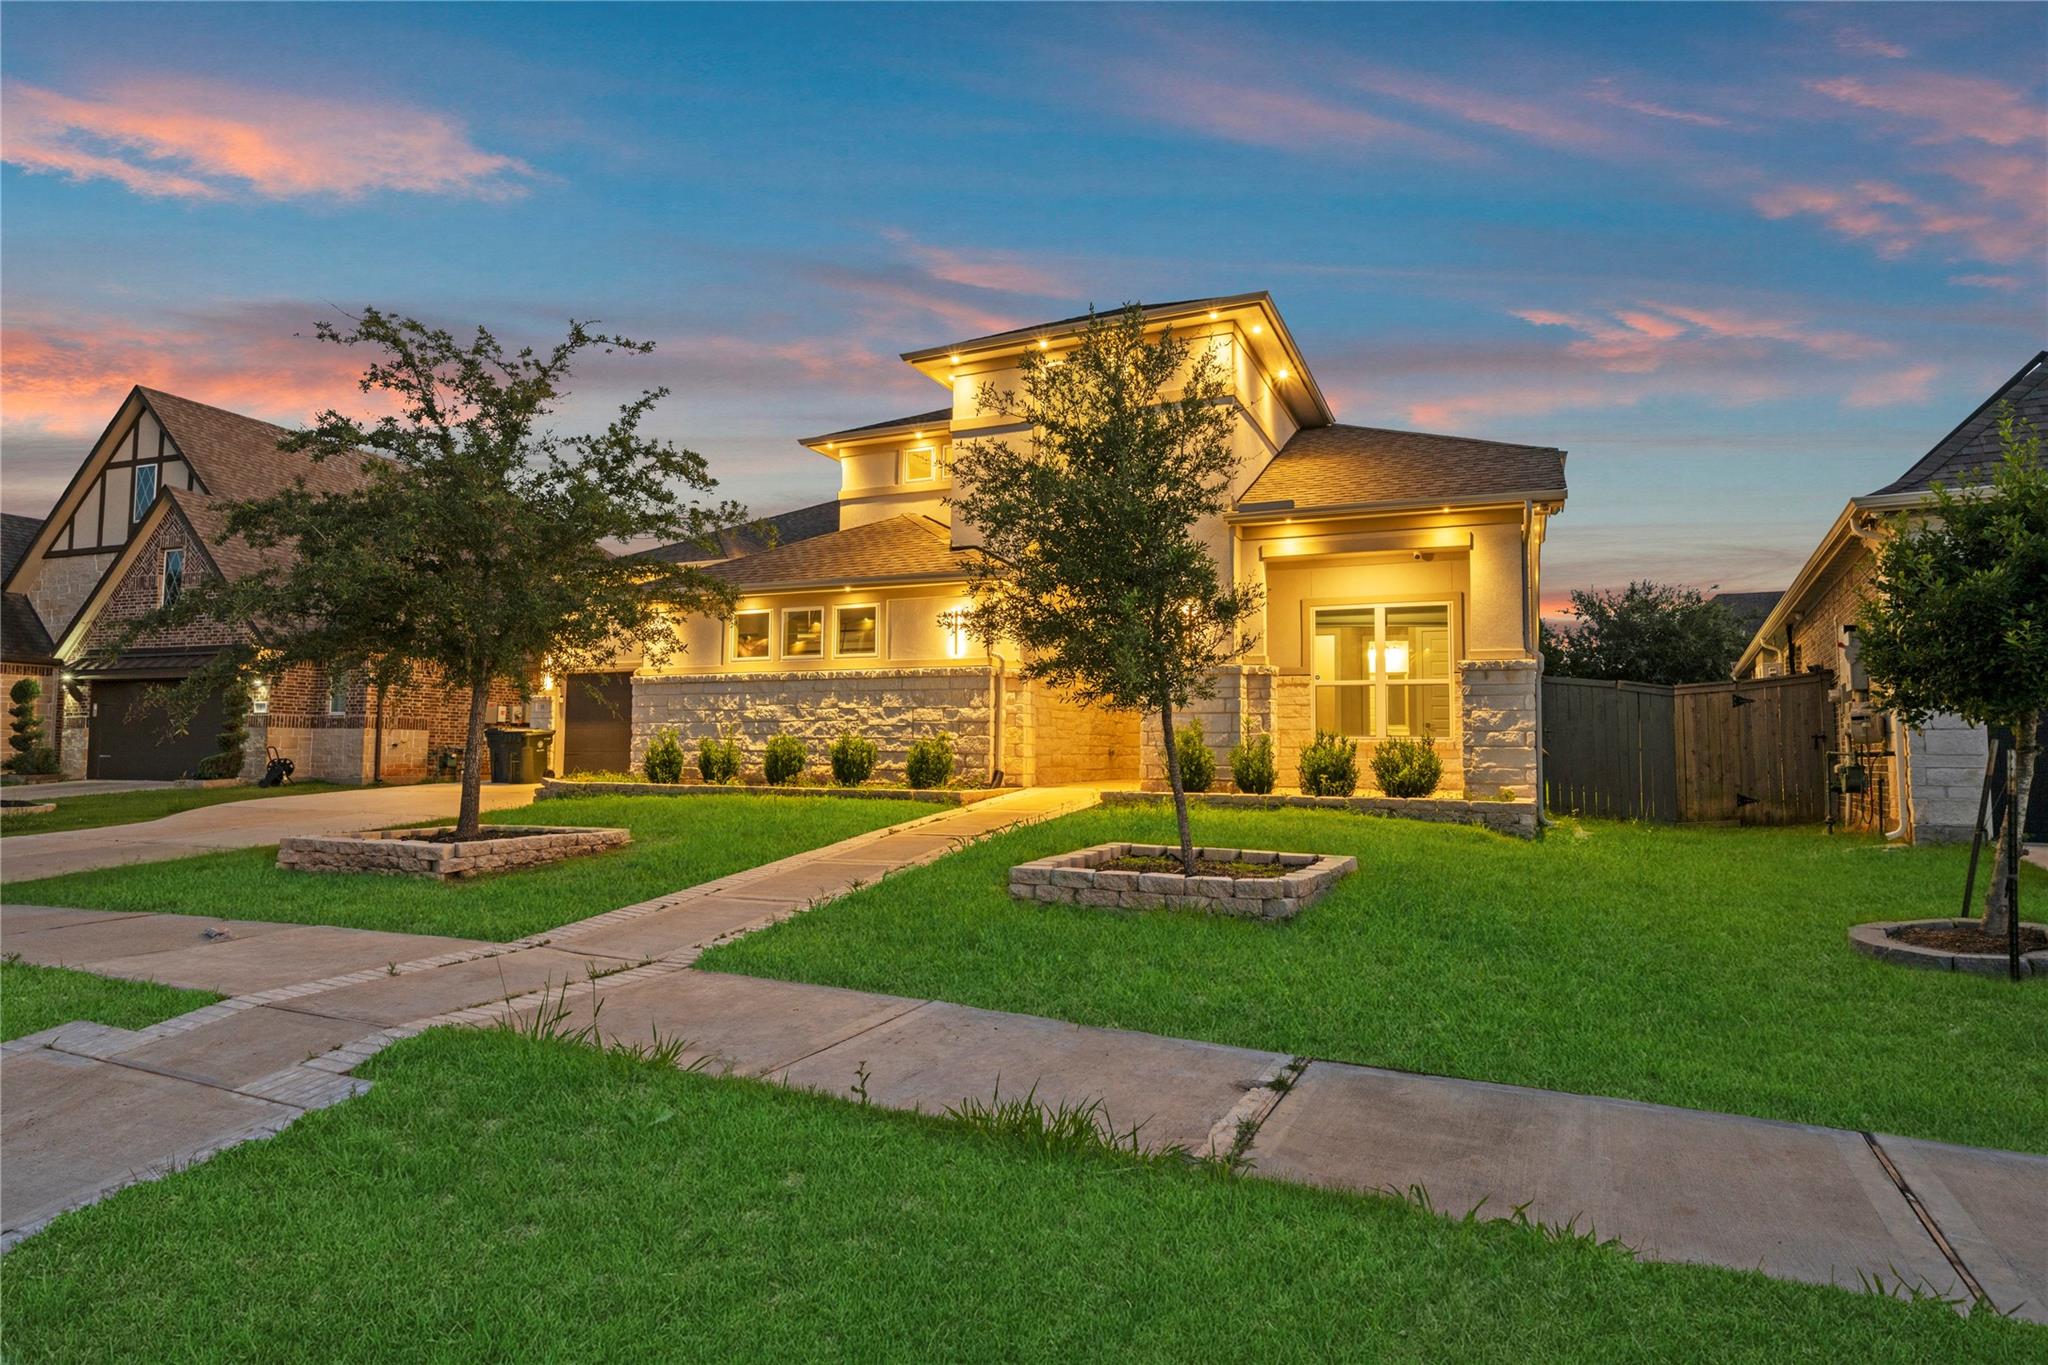


Modern two-story home with a stone facade and illuminated landscaping at dusk.
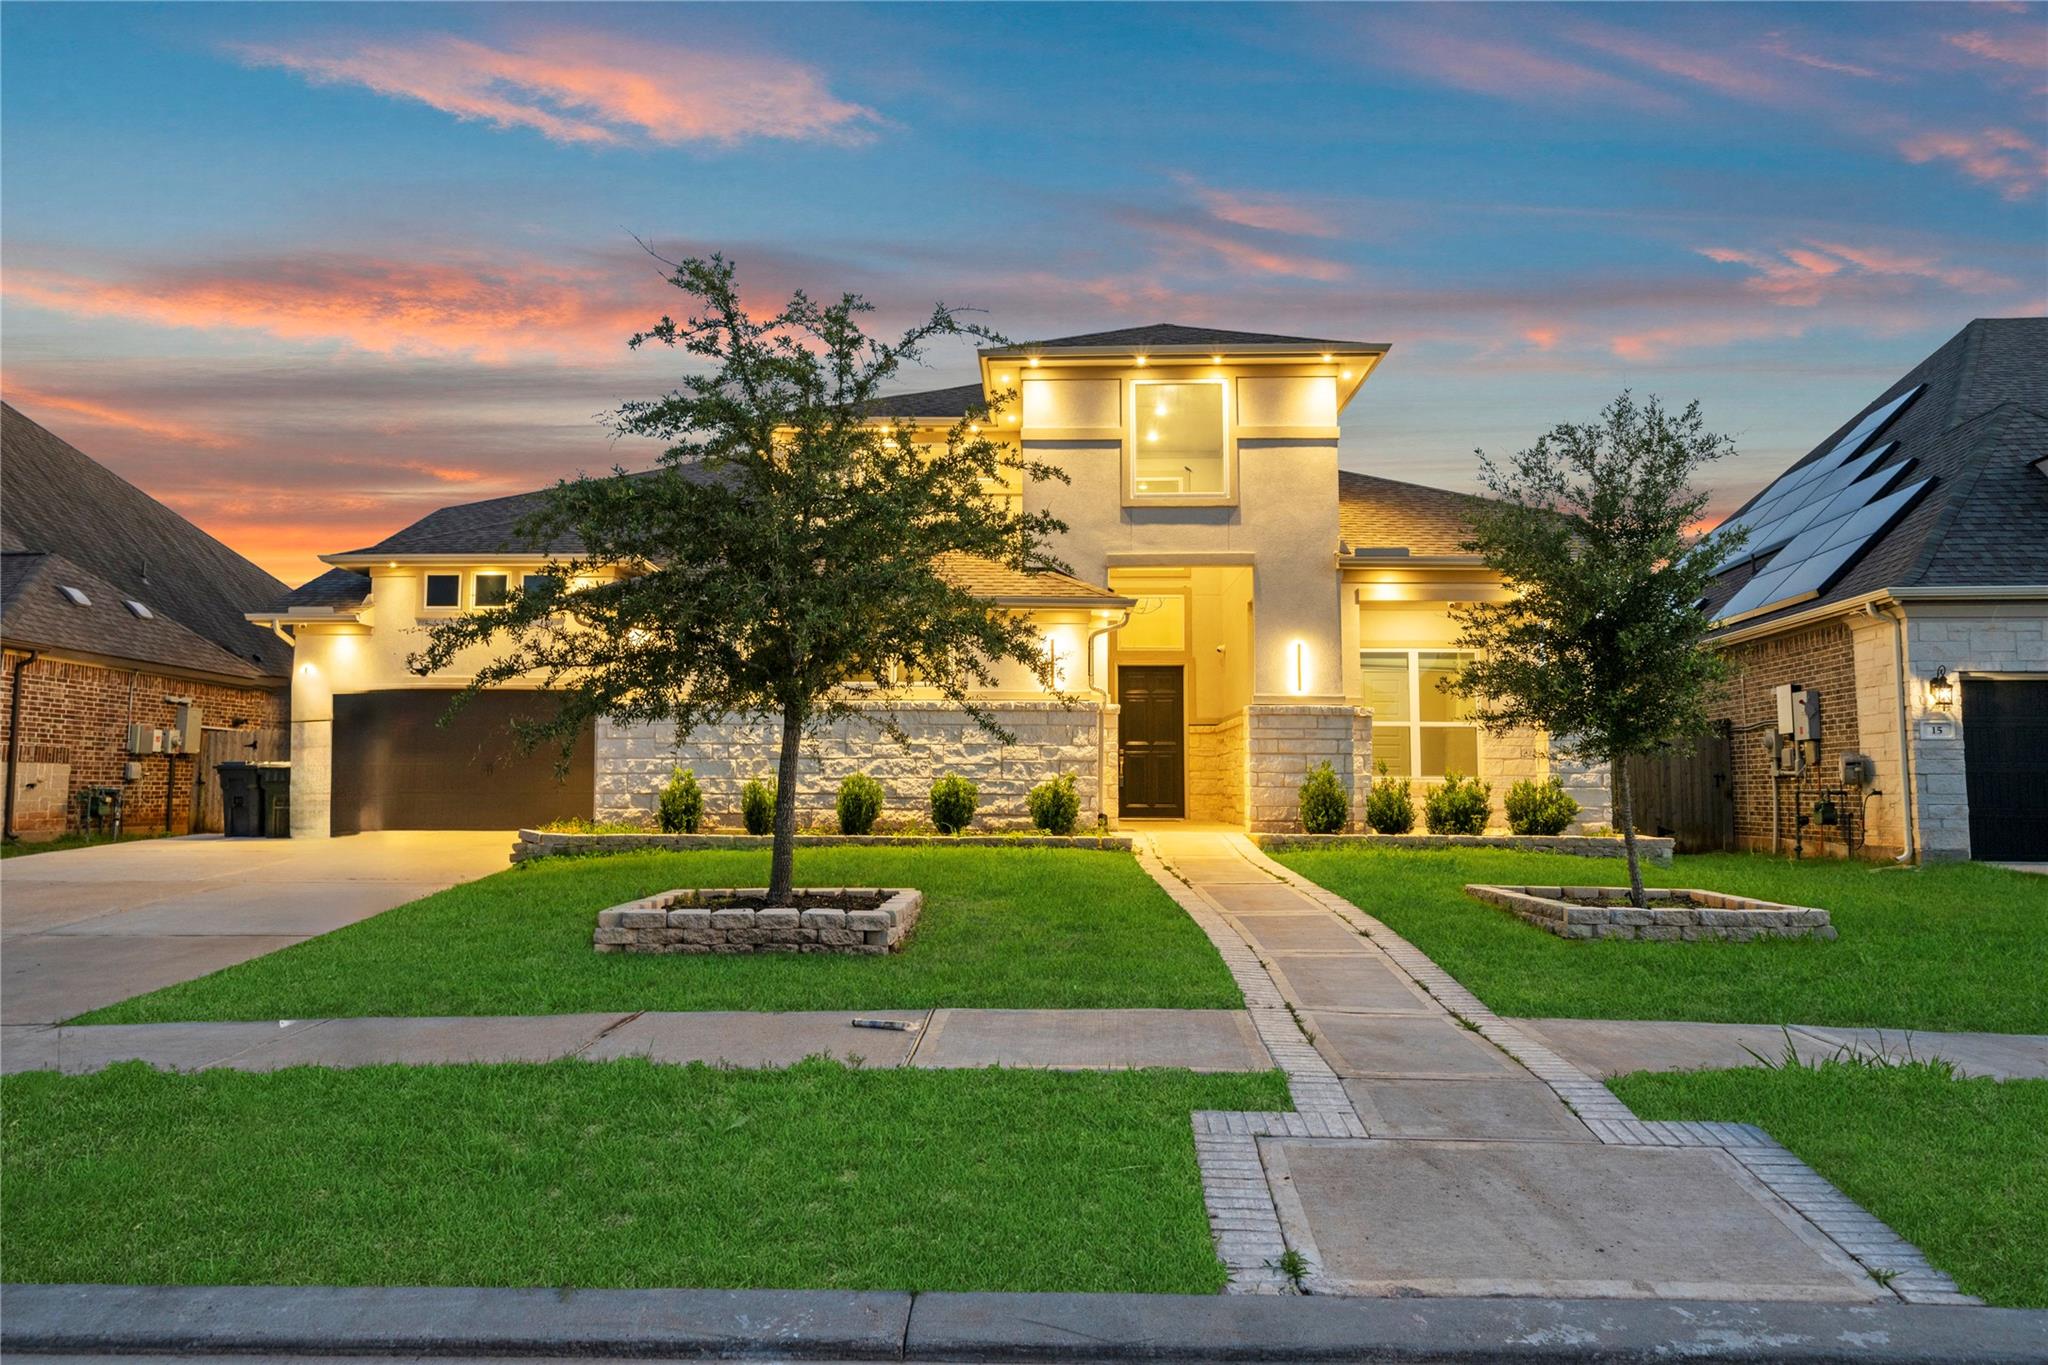
Modern two-story home with a stone-accented facade and curved front walkway at dusk
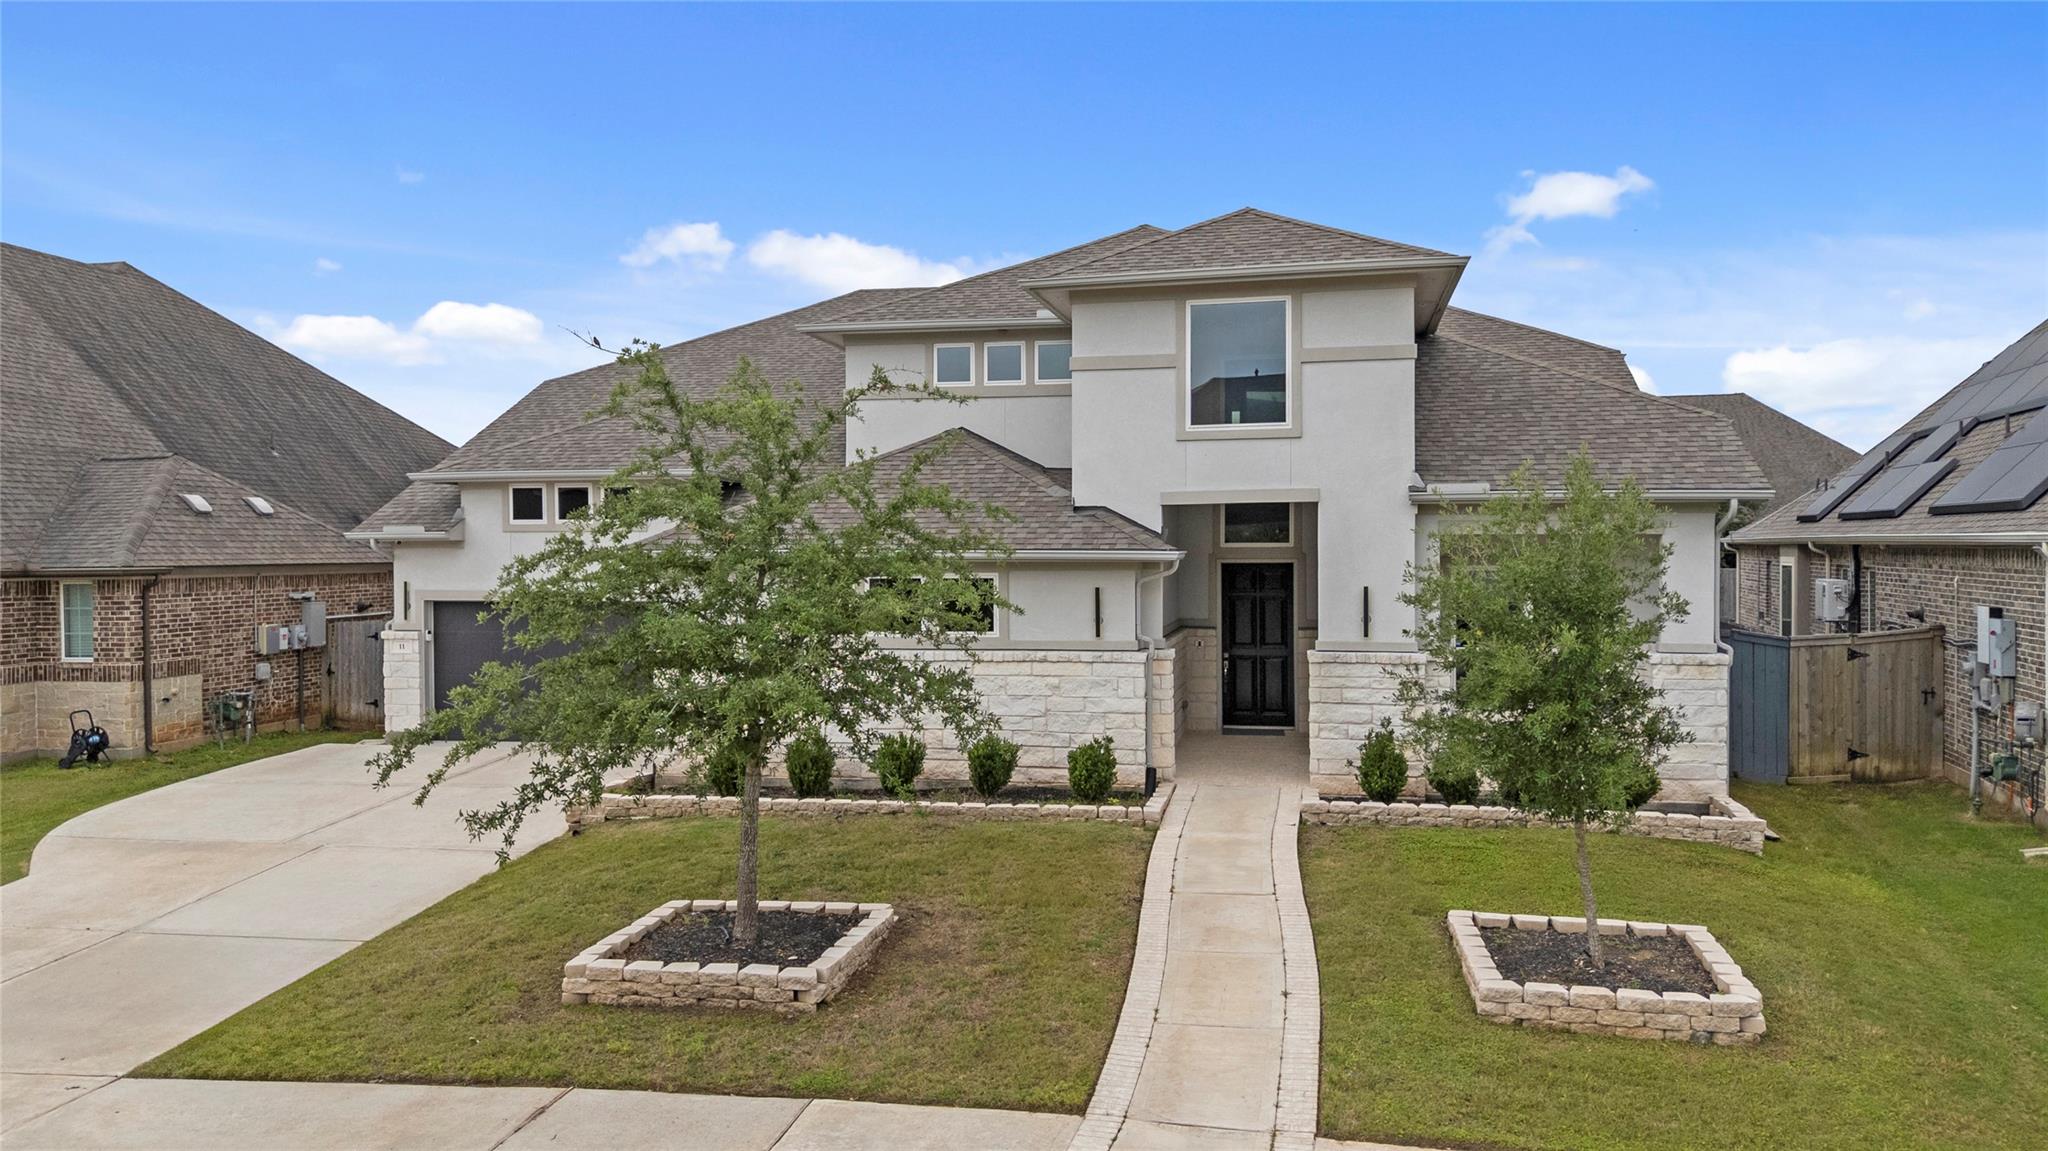
Two-story light-colored home with a stone facade, landscaped lawn, and broad driveway.
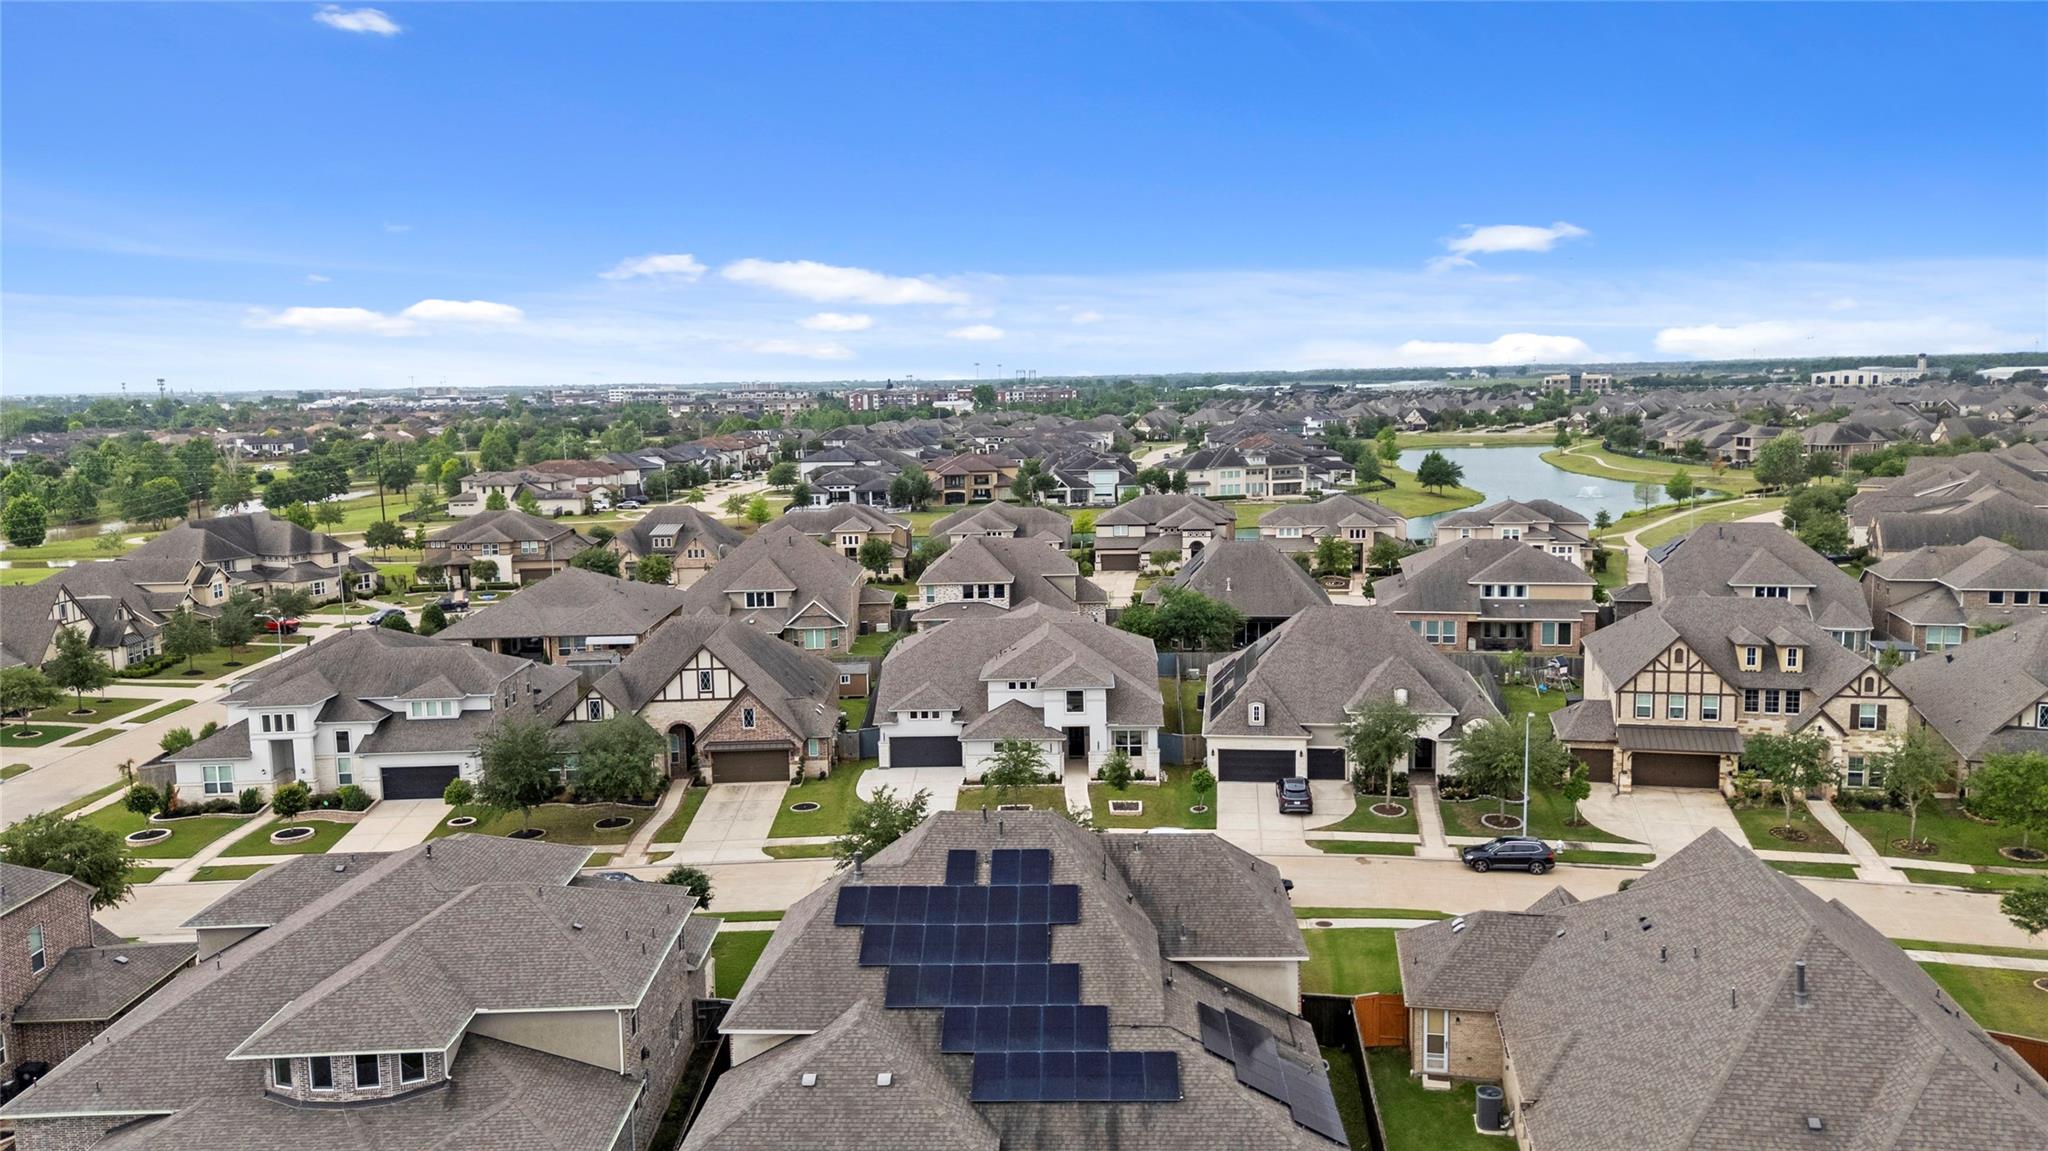
Aerial view of a suburban neighborhood with a pond and homes with rooftop solar panels.
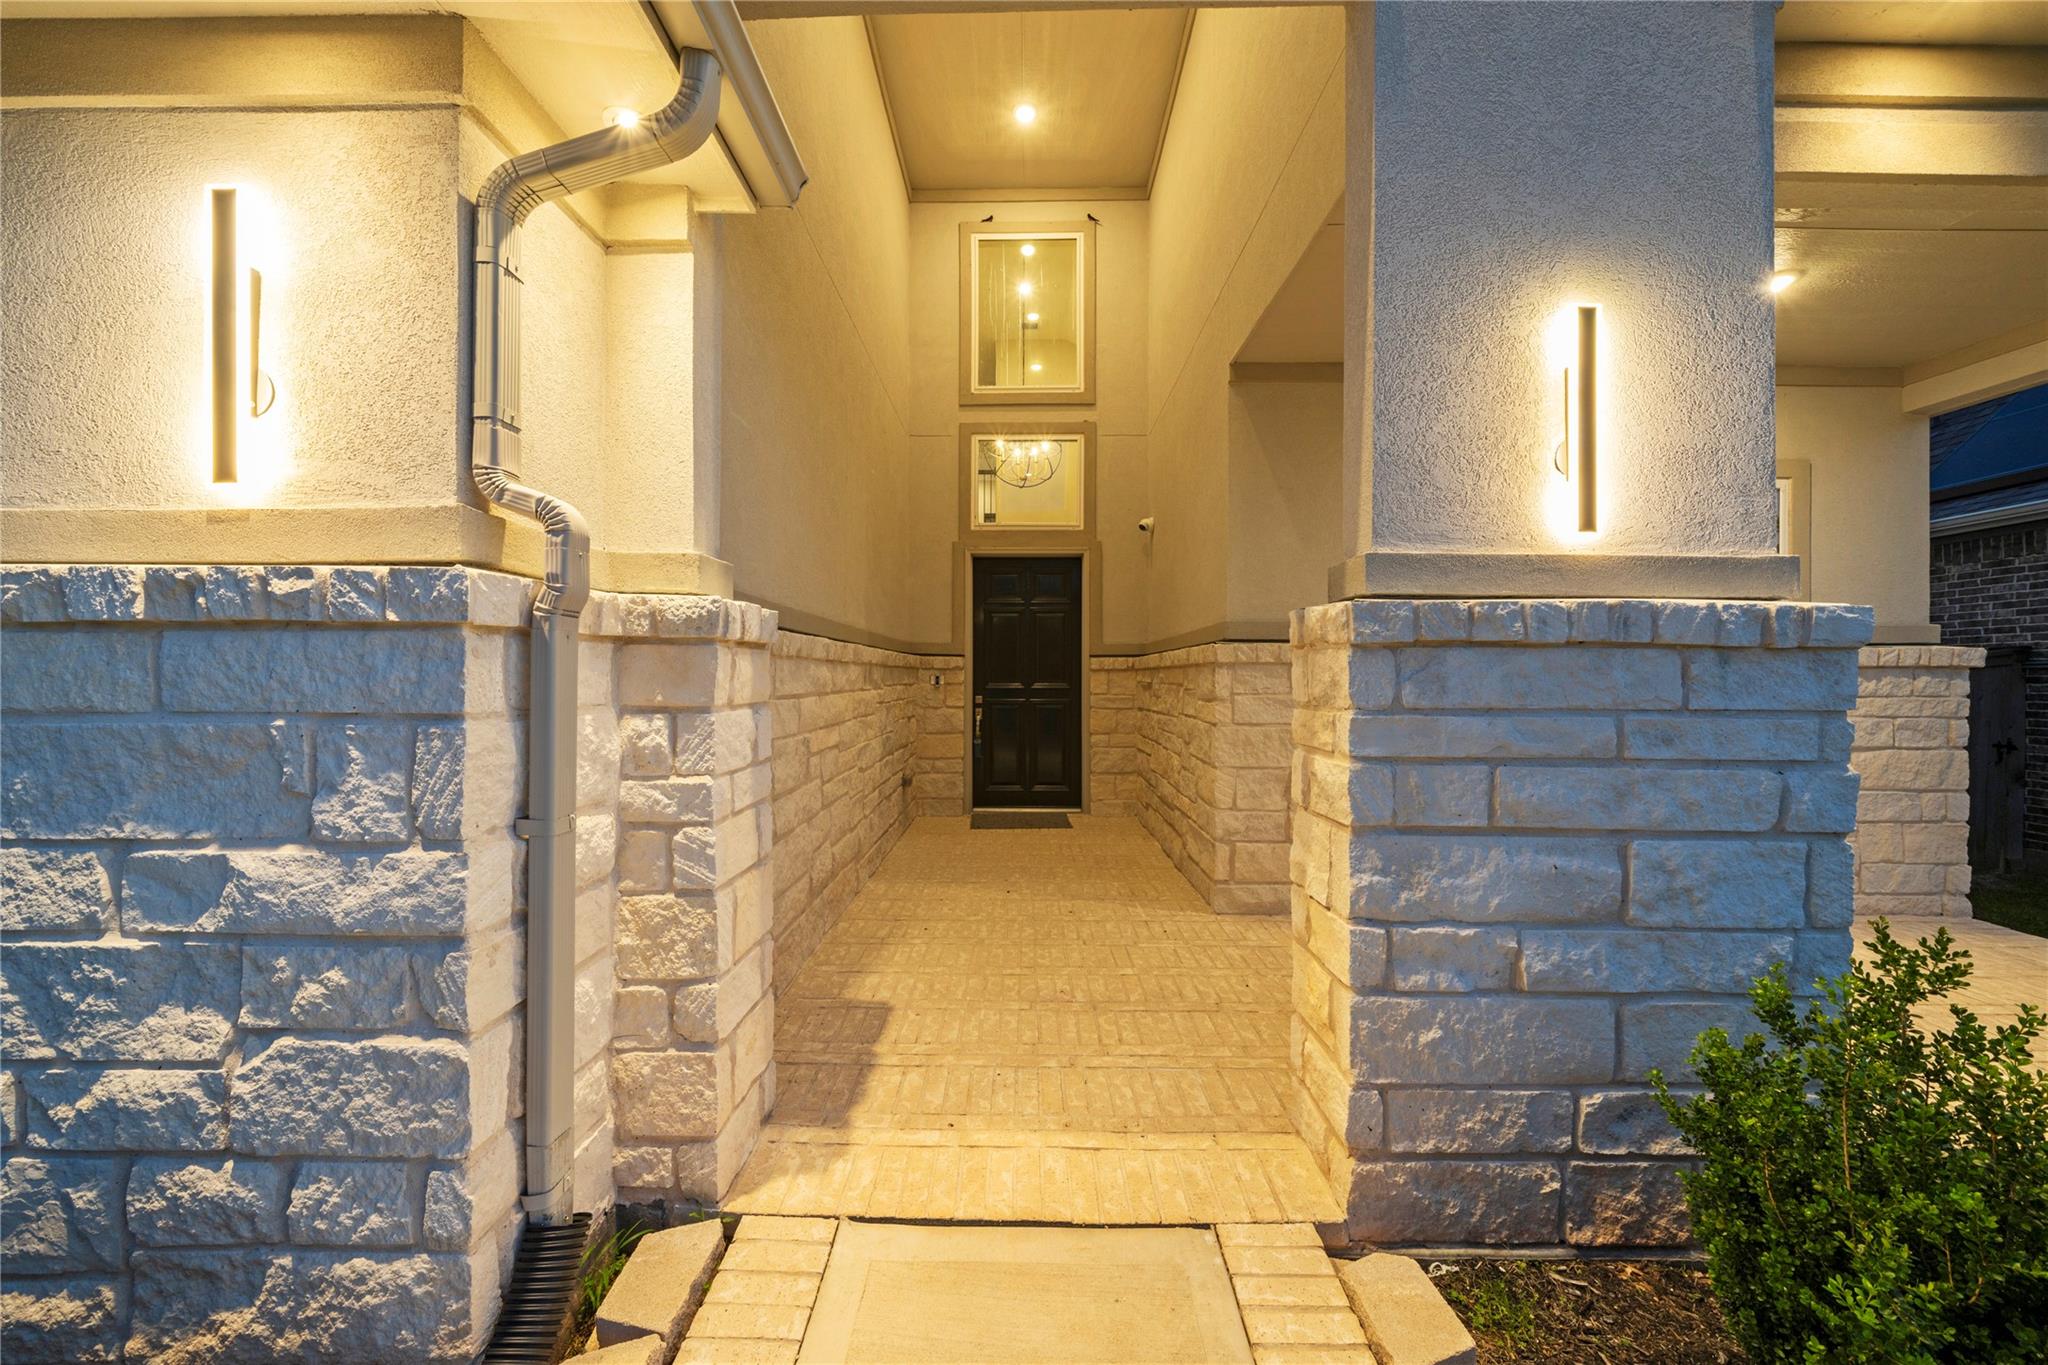
Covered front entry with pale stone walls, a dark door, and glowing wall sconces.
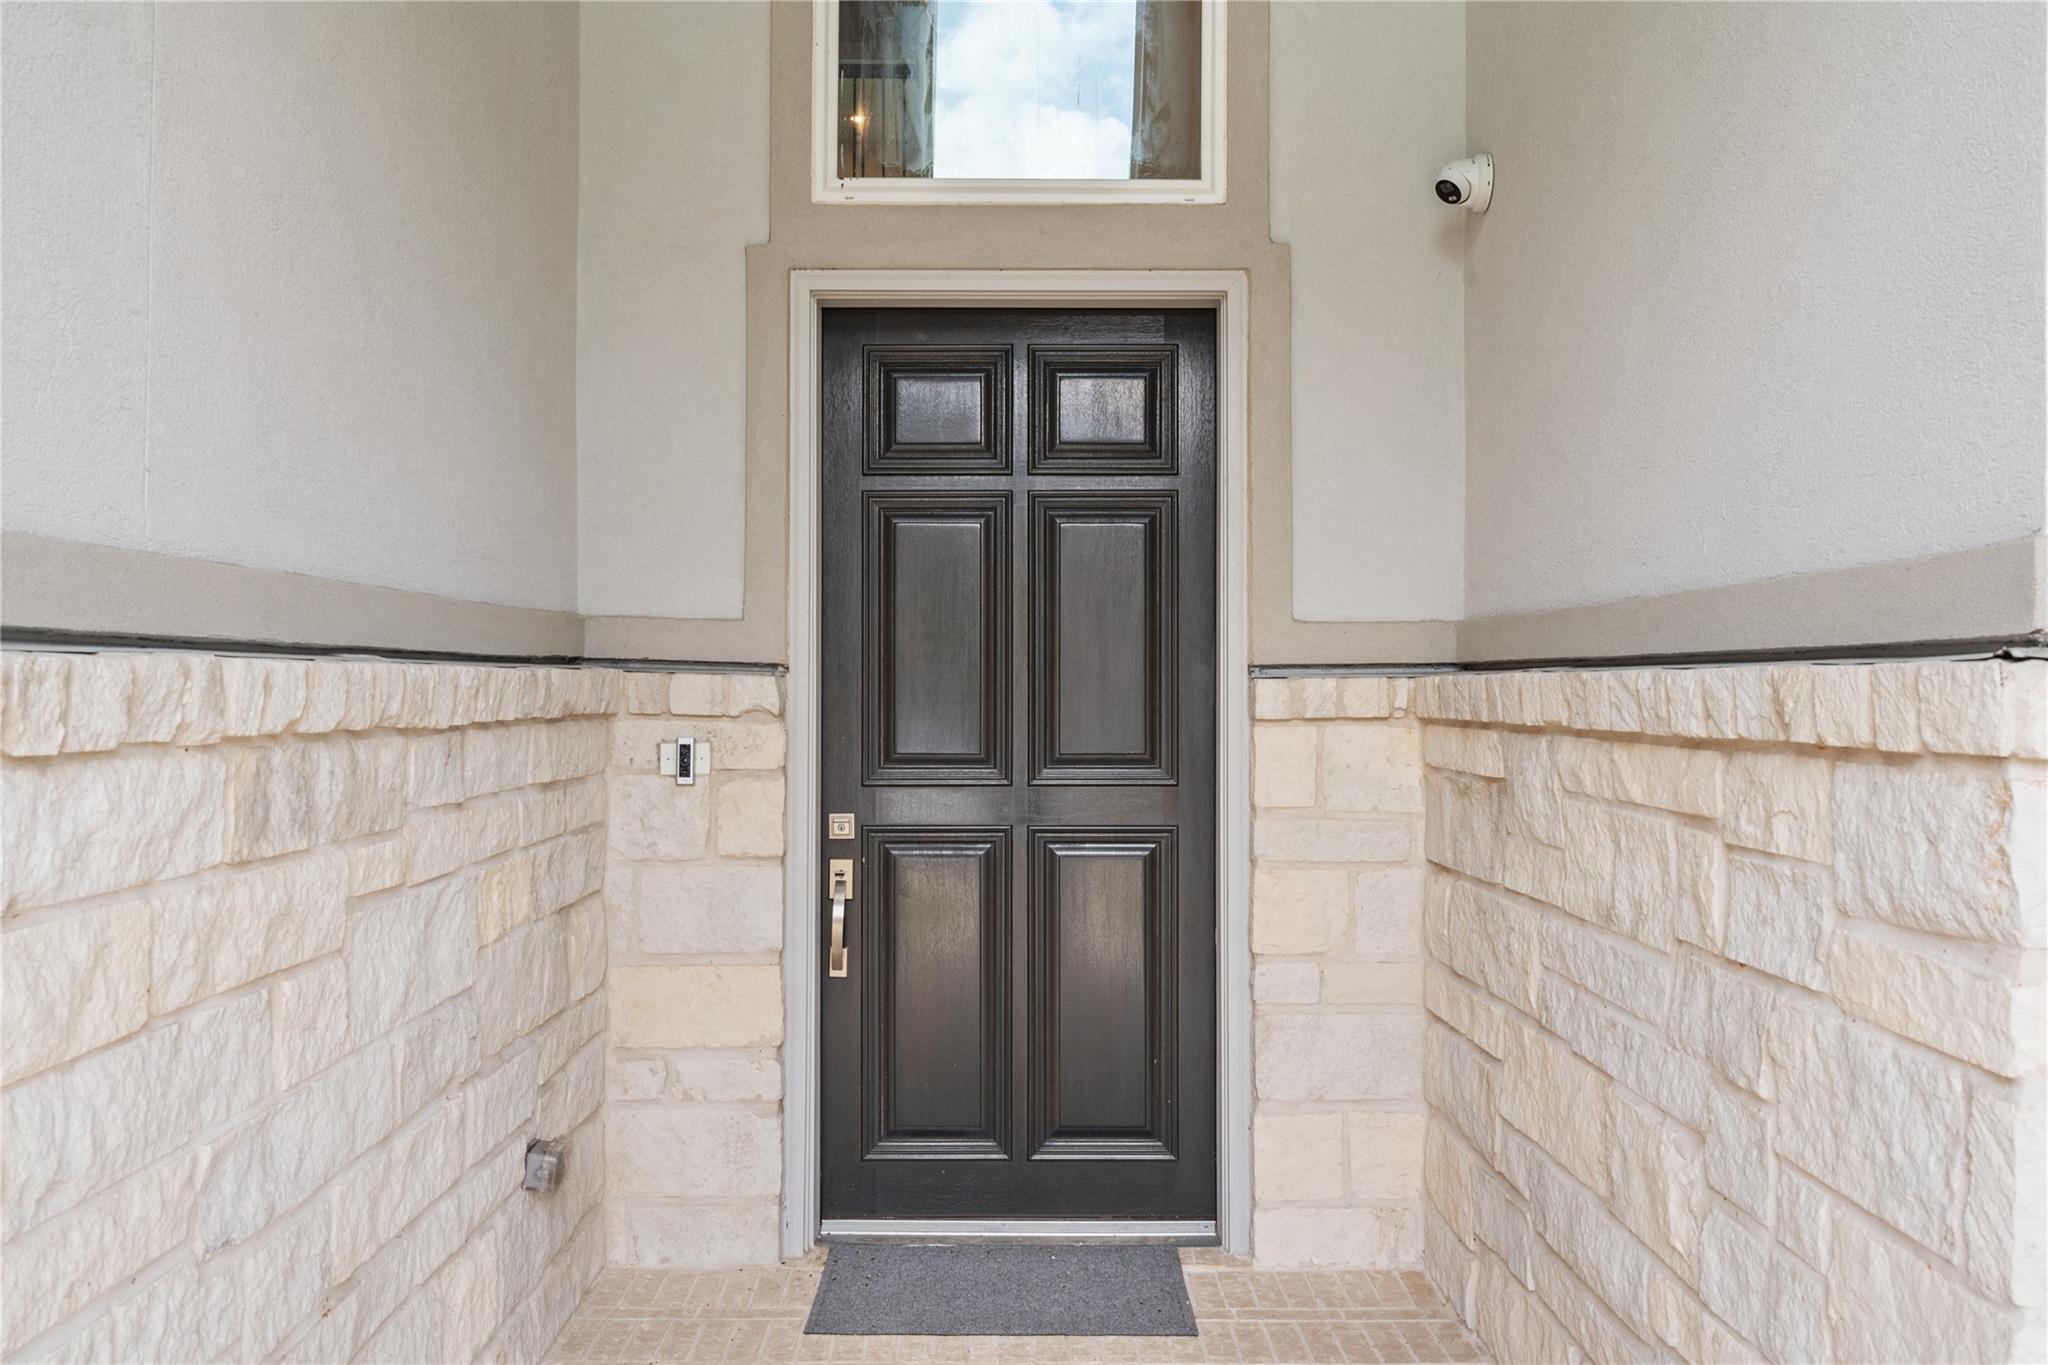
Front entry with a dark paneled door framed by pale stone walls and a transom window.
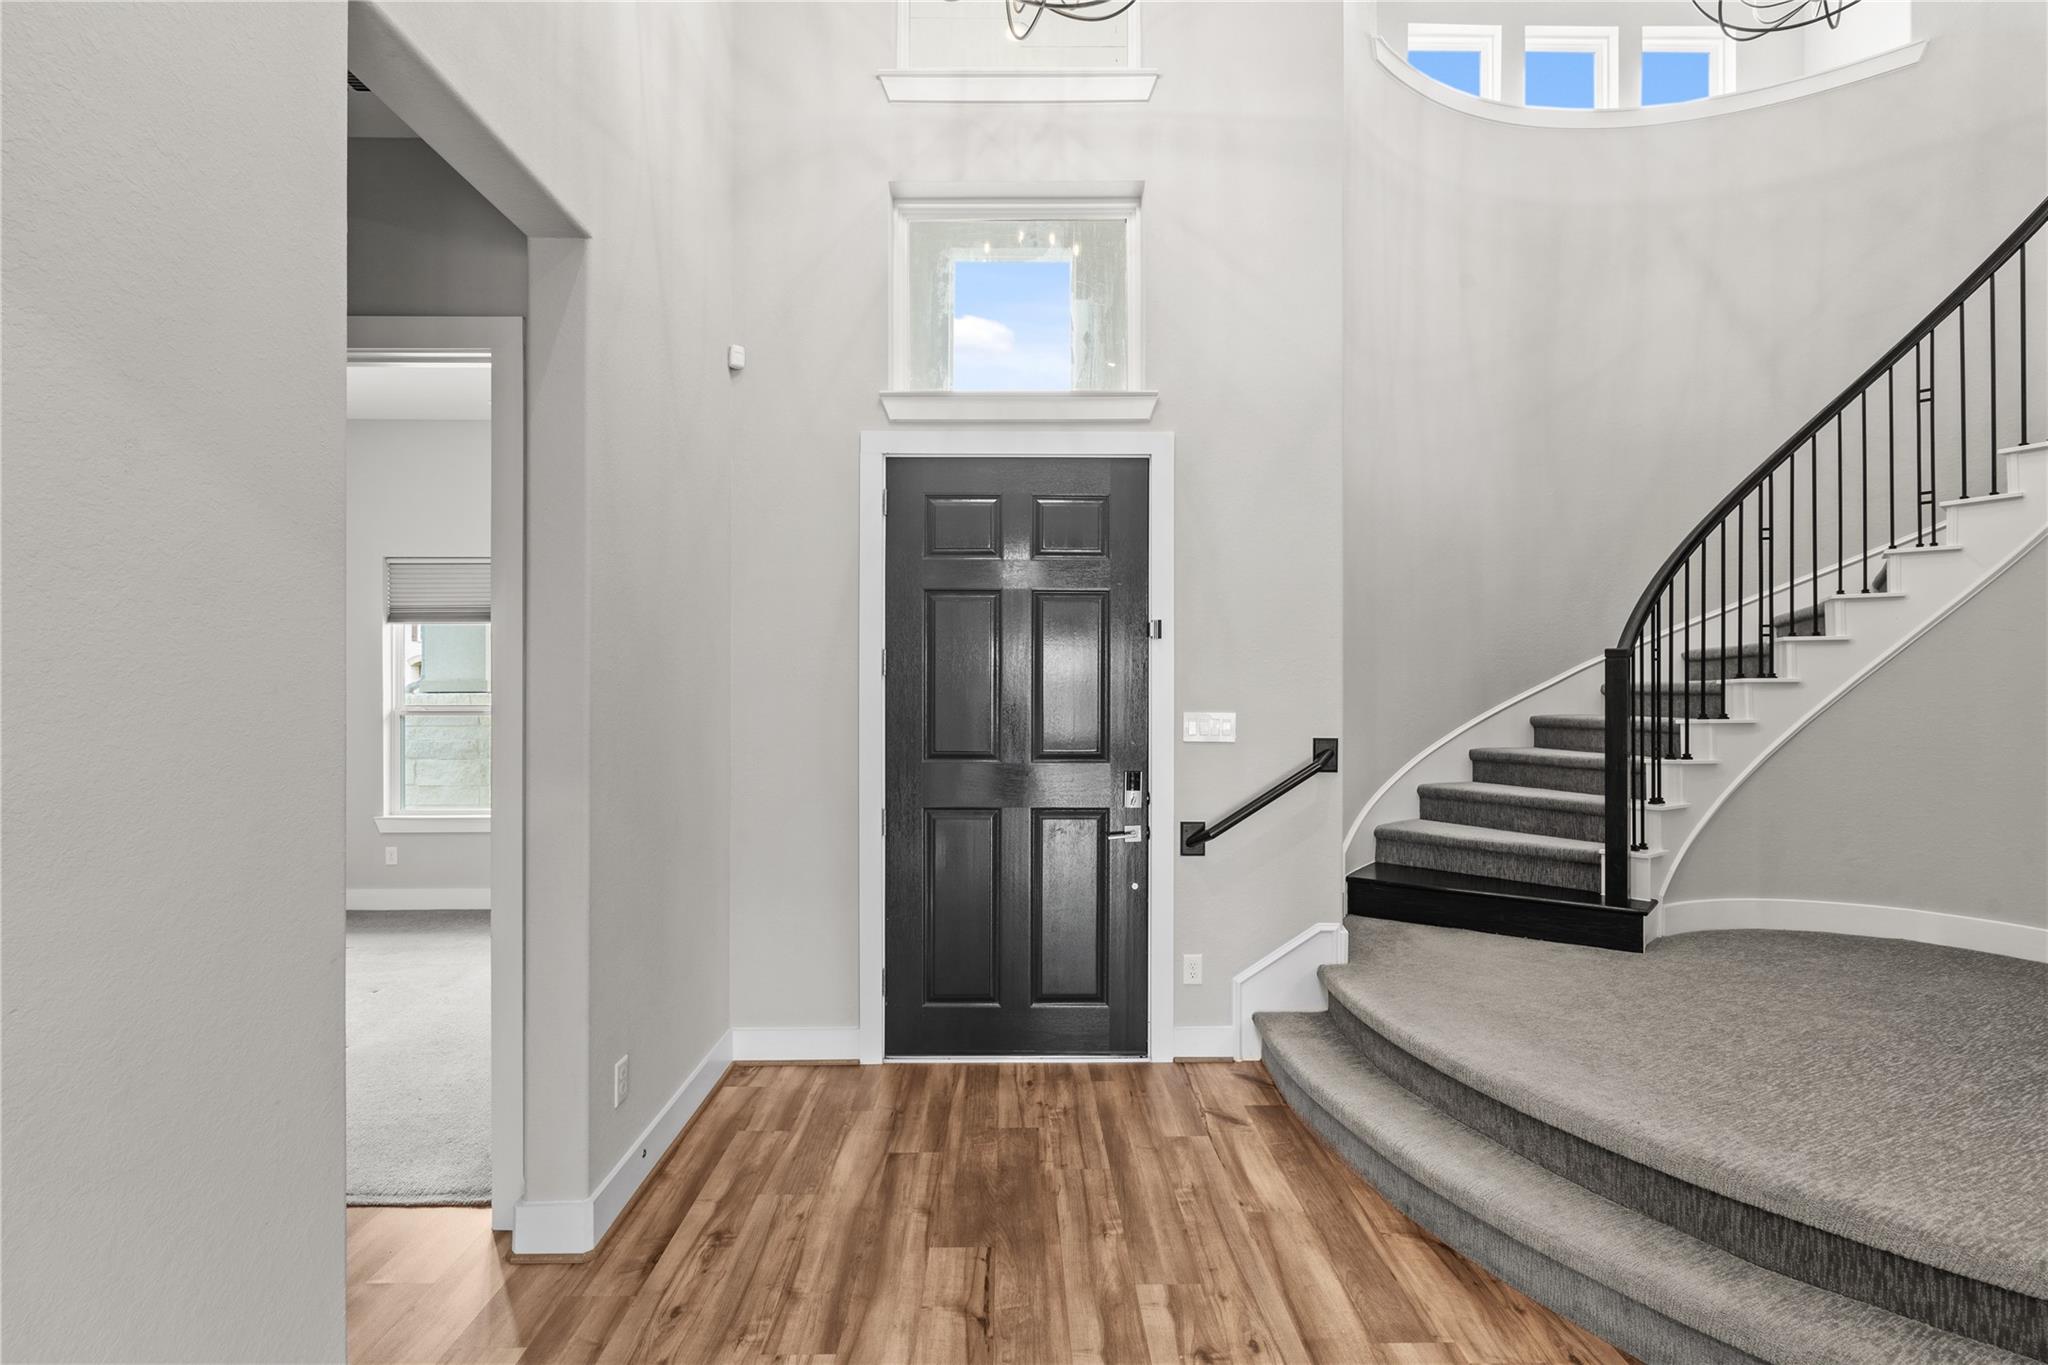
Entry foyer with a black front door and curved carpeted staircase with black railings.
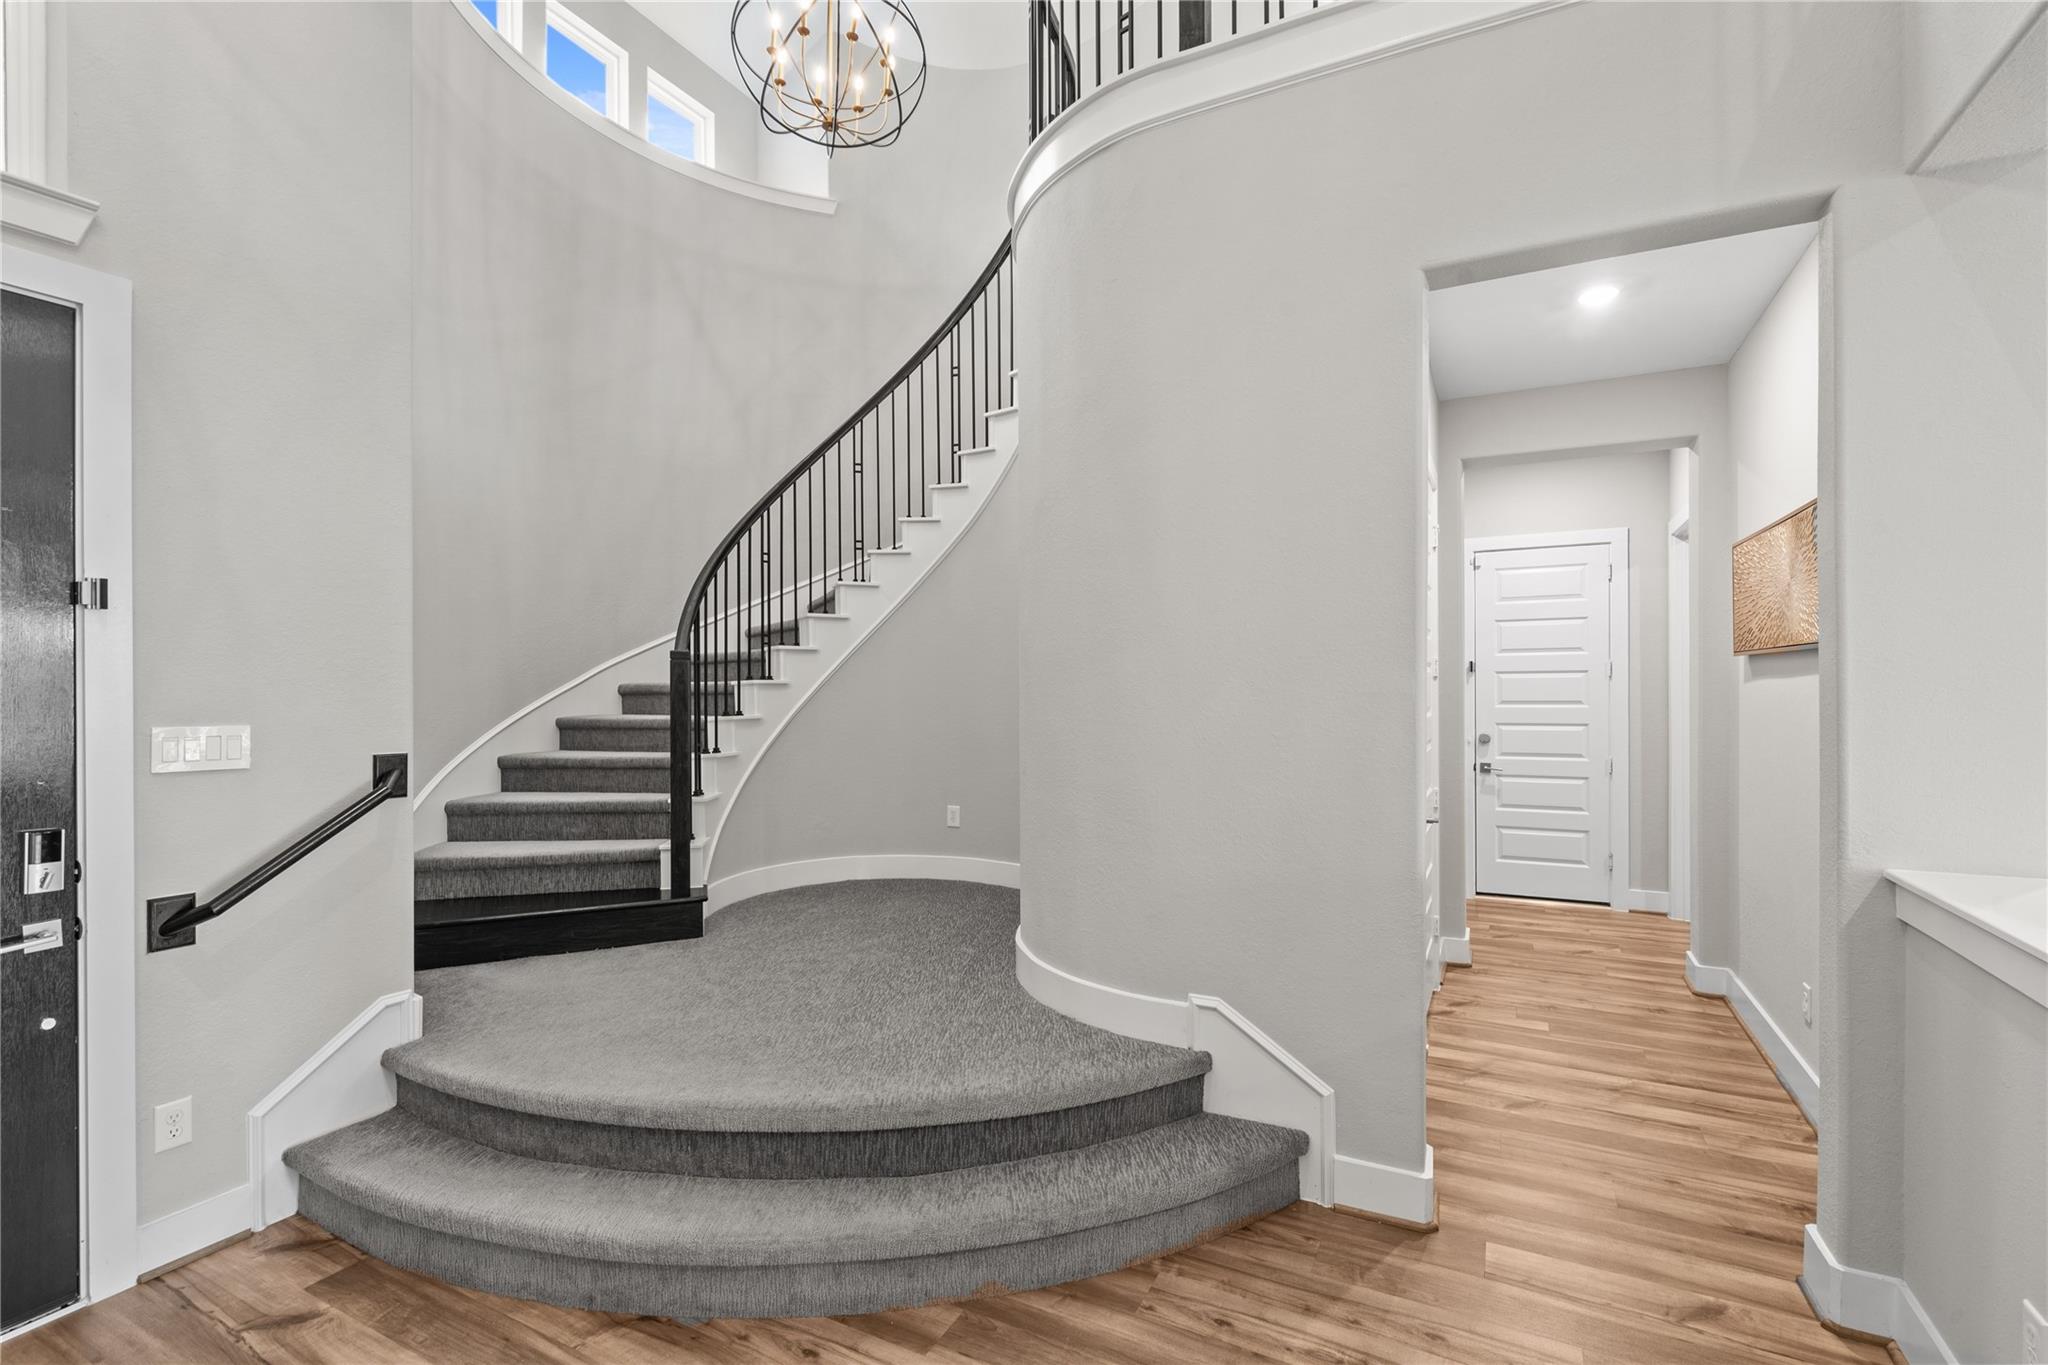
Entry foyer with a sweeping curved staircase, high windows, and wood-floored hallway.
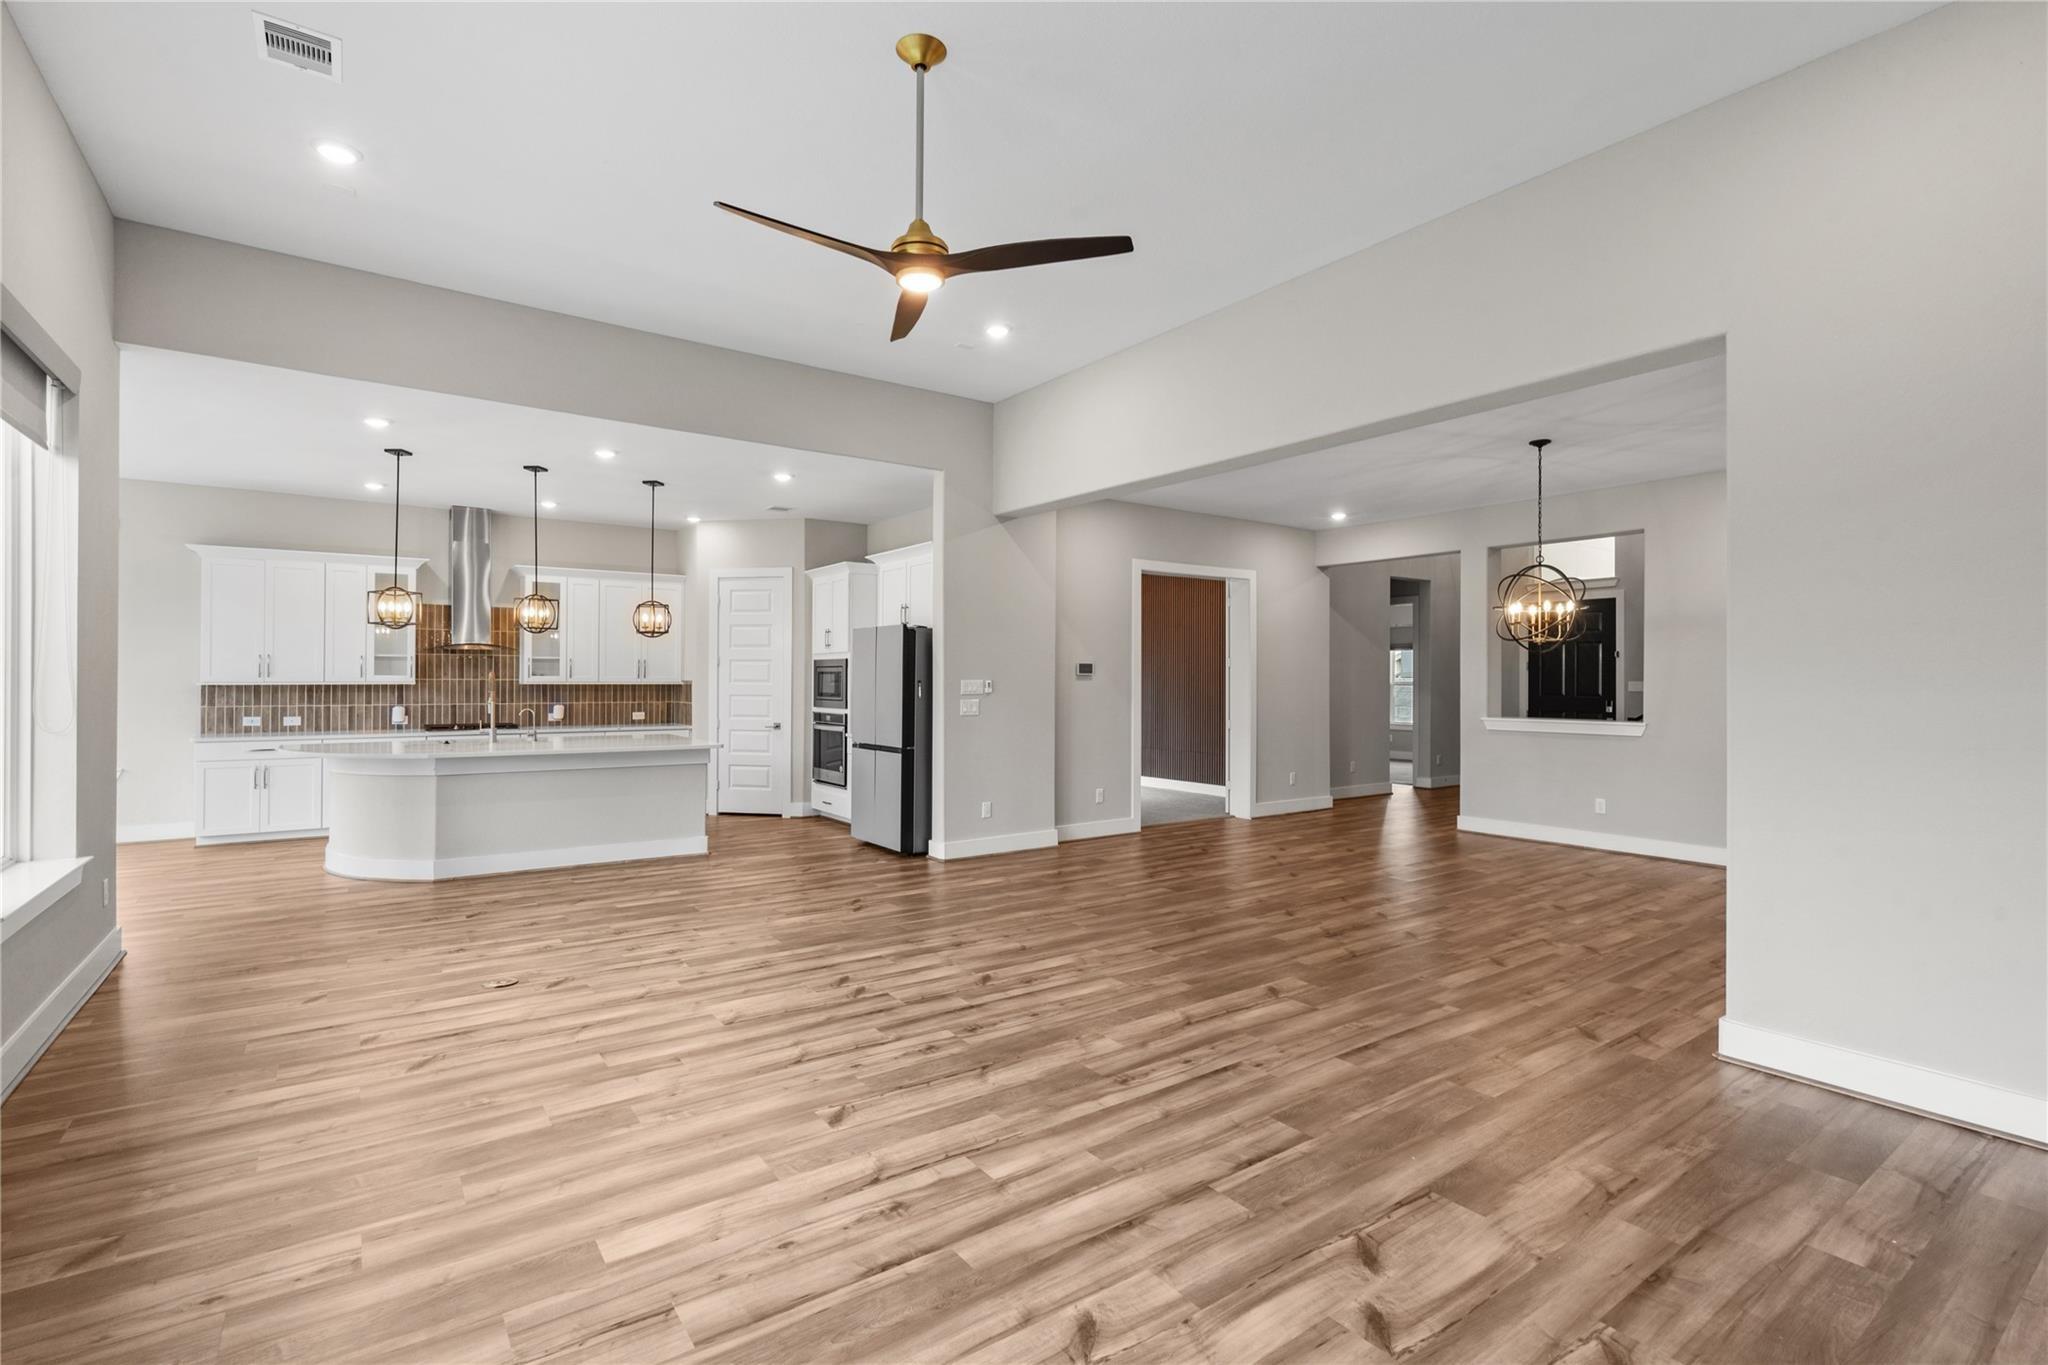
Open-plan kitchen and dining area with white cabinets, a large island, and wood plank flooring.
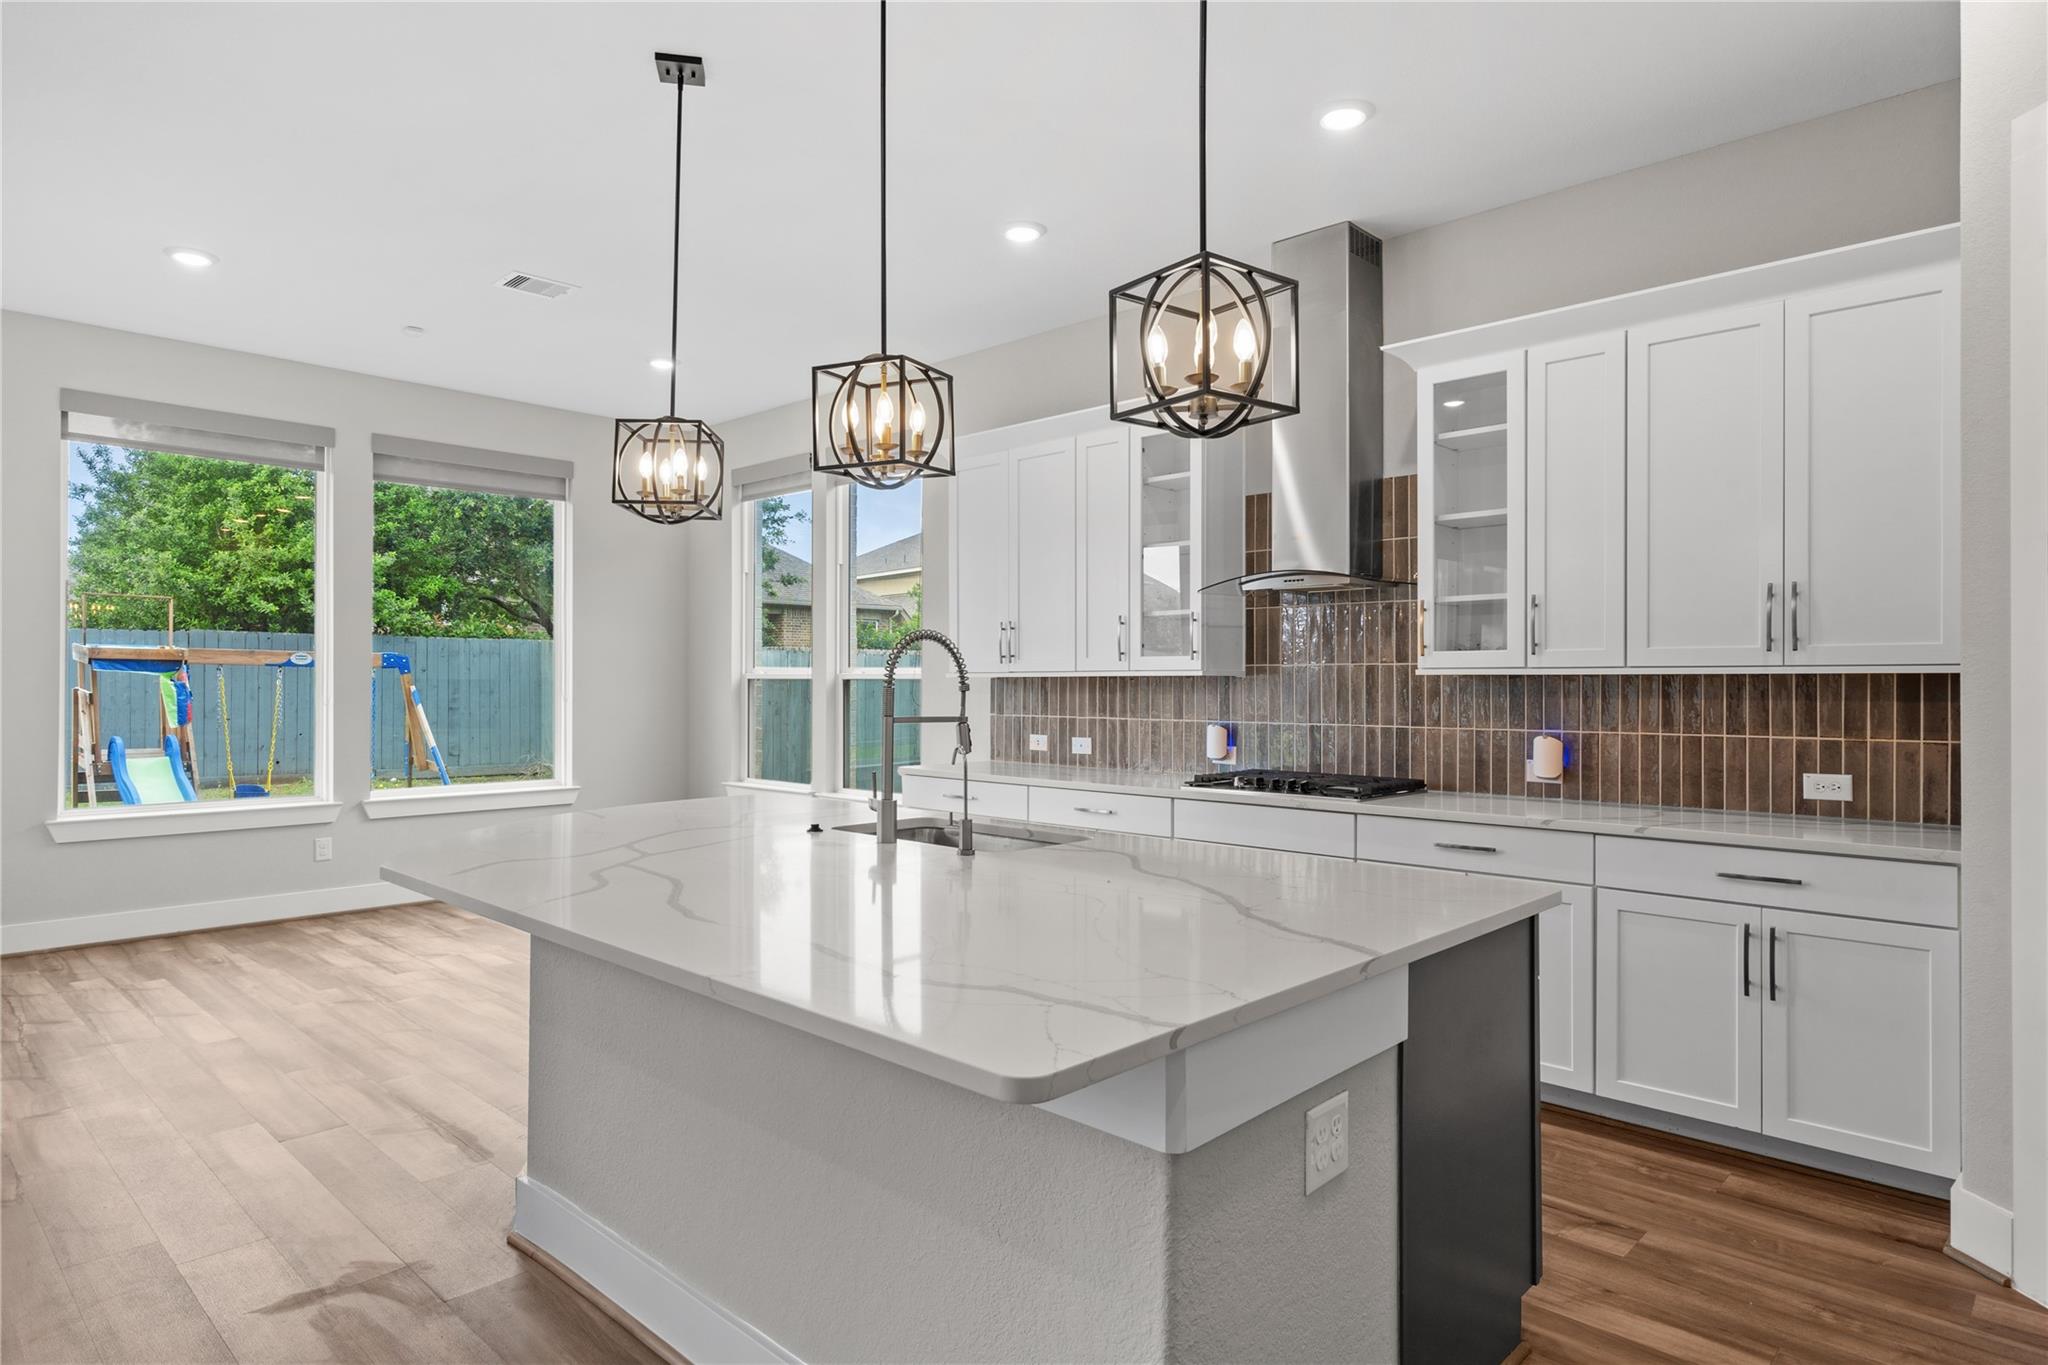
Modern kitchen with a large veined island, white cabinets, geometric pendant lights, and yard-facing windows.
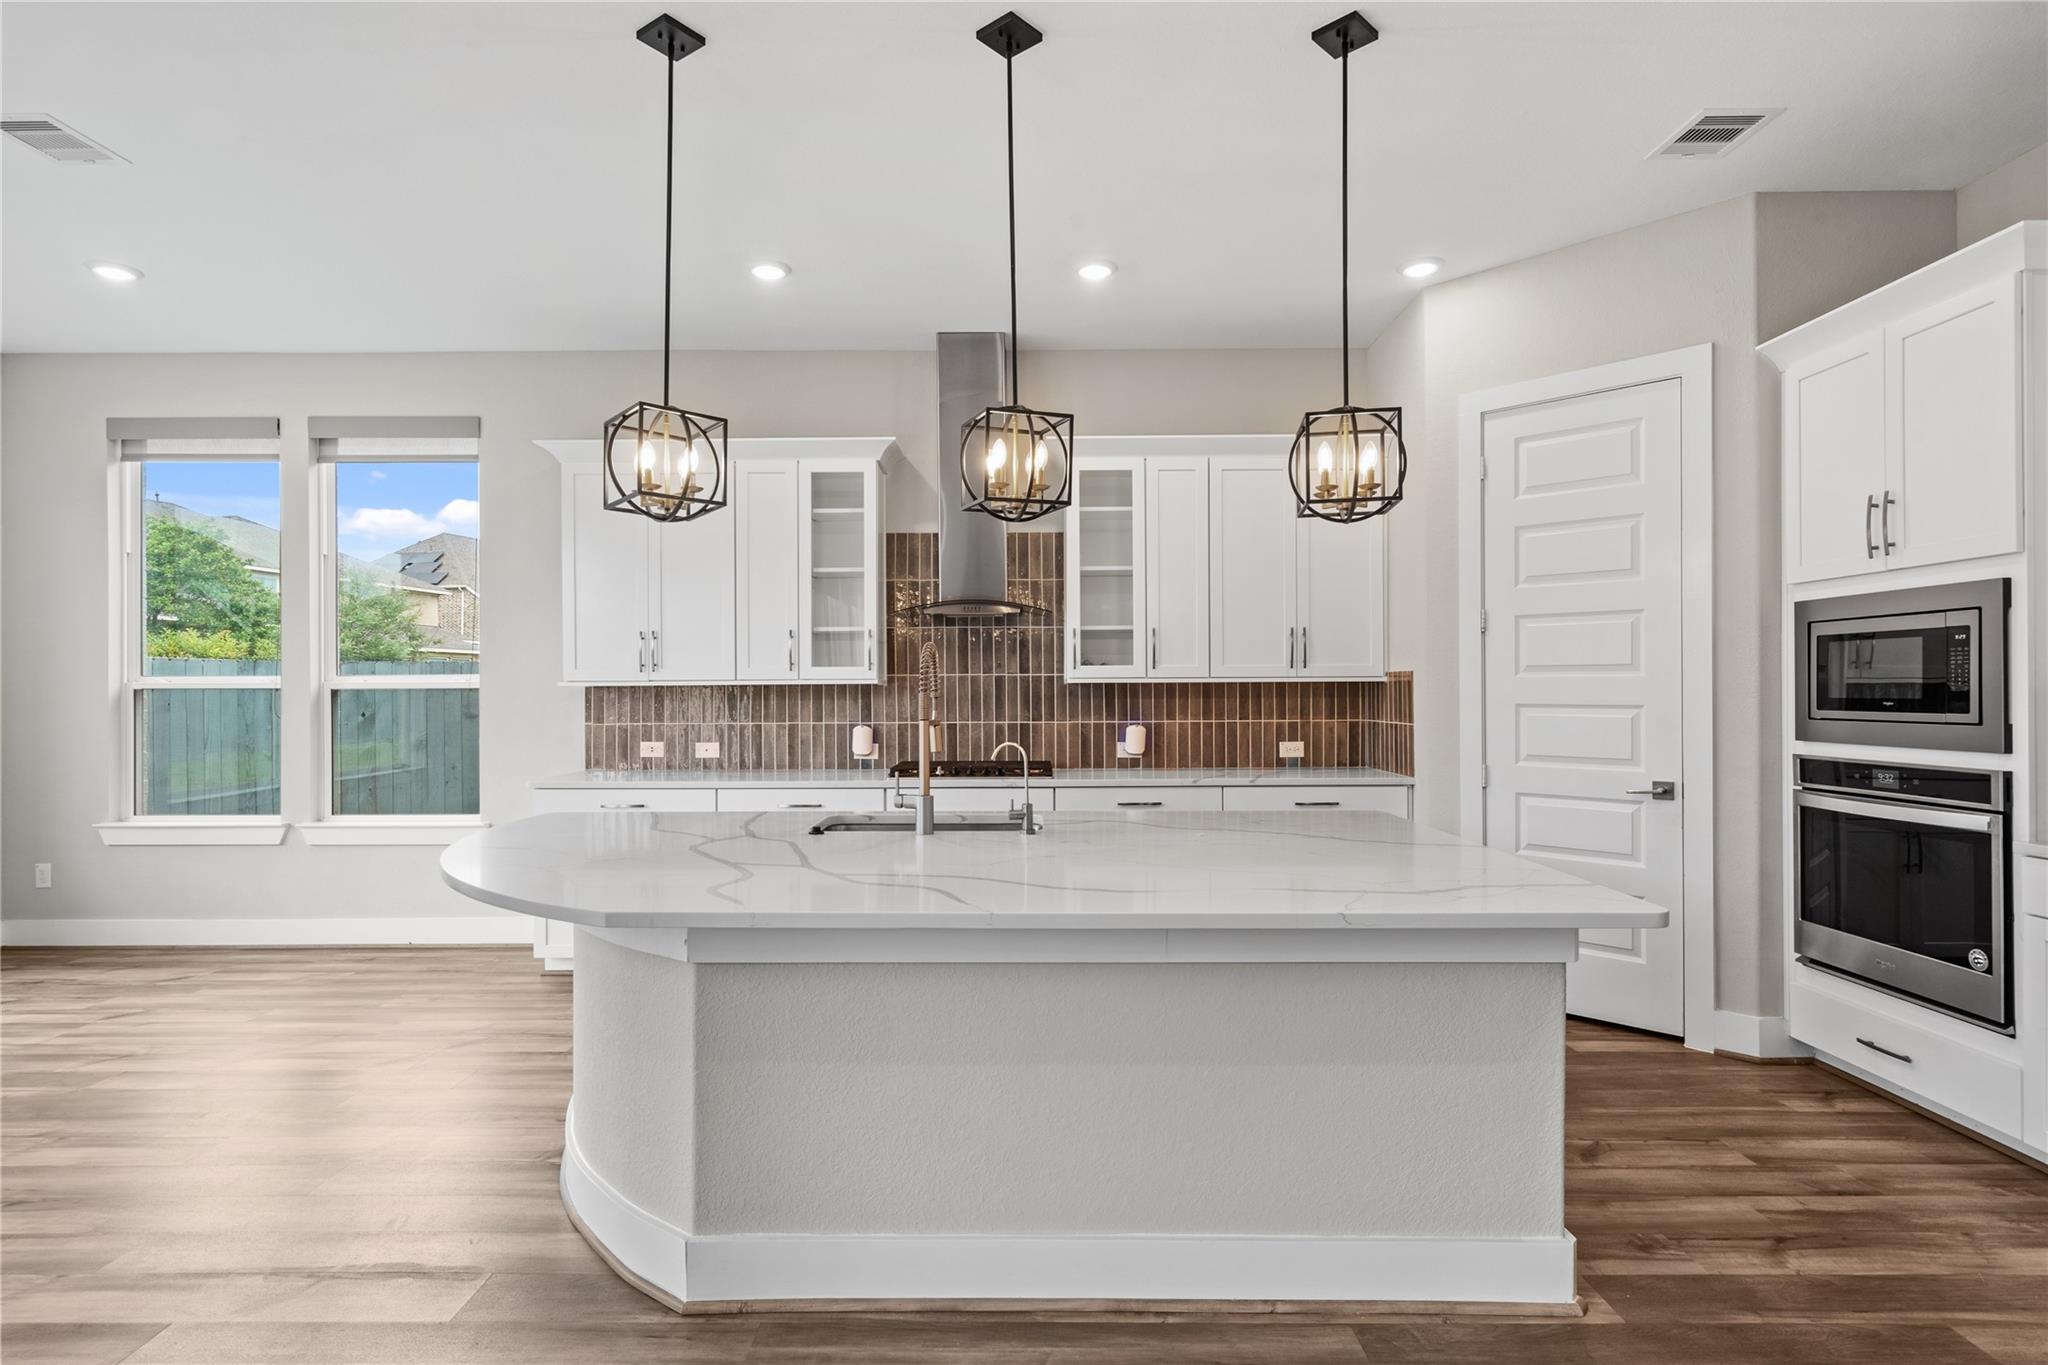
Modern kitchen with a large white island, brown tile backsplash, and three pendant lights.
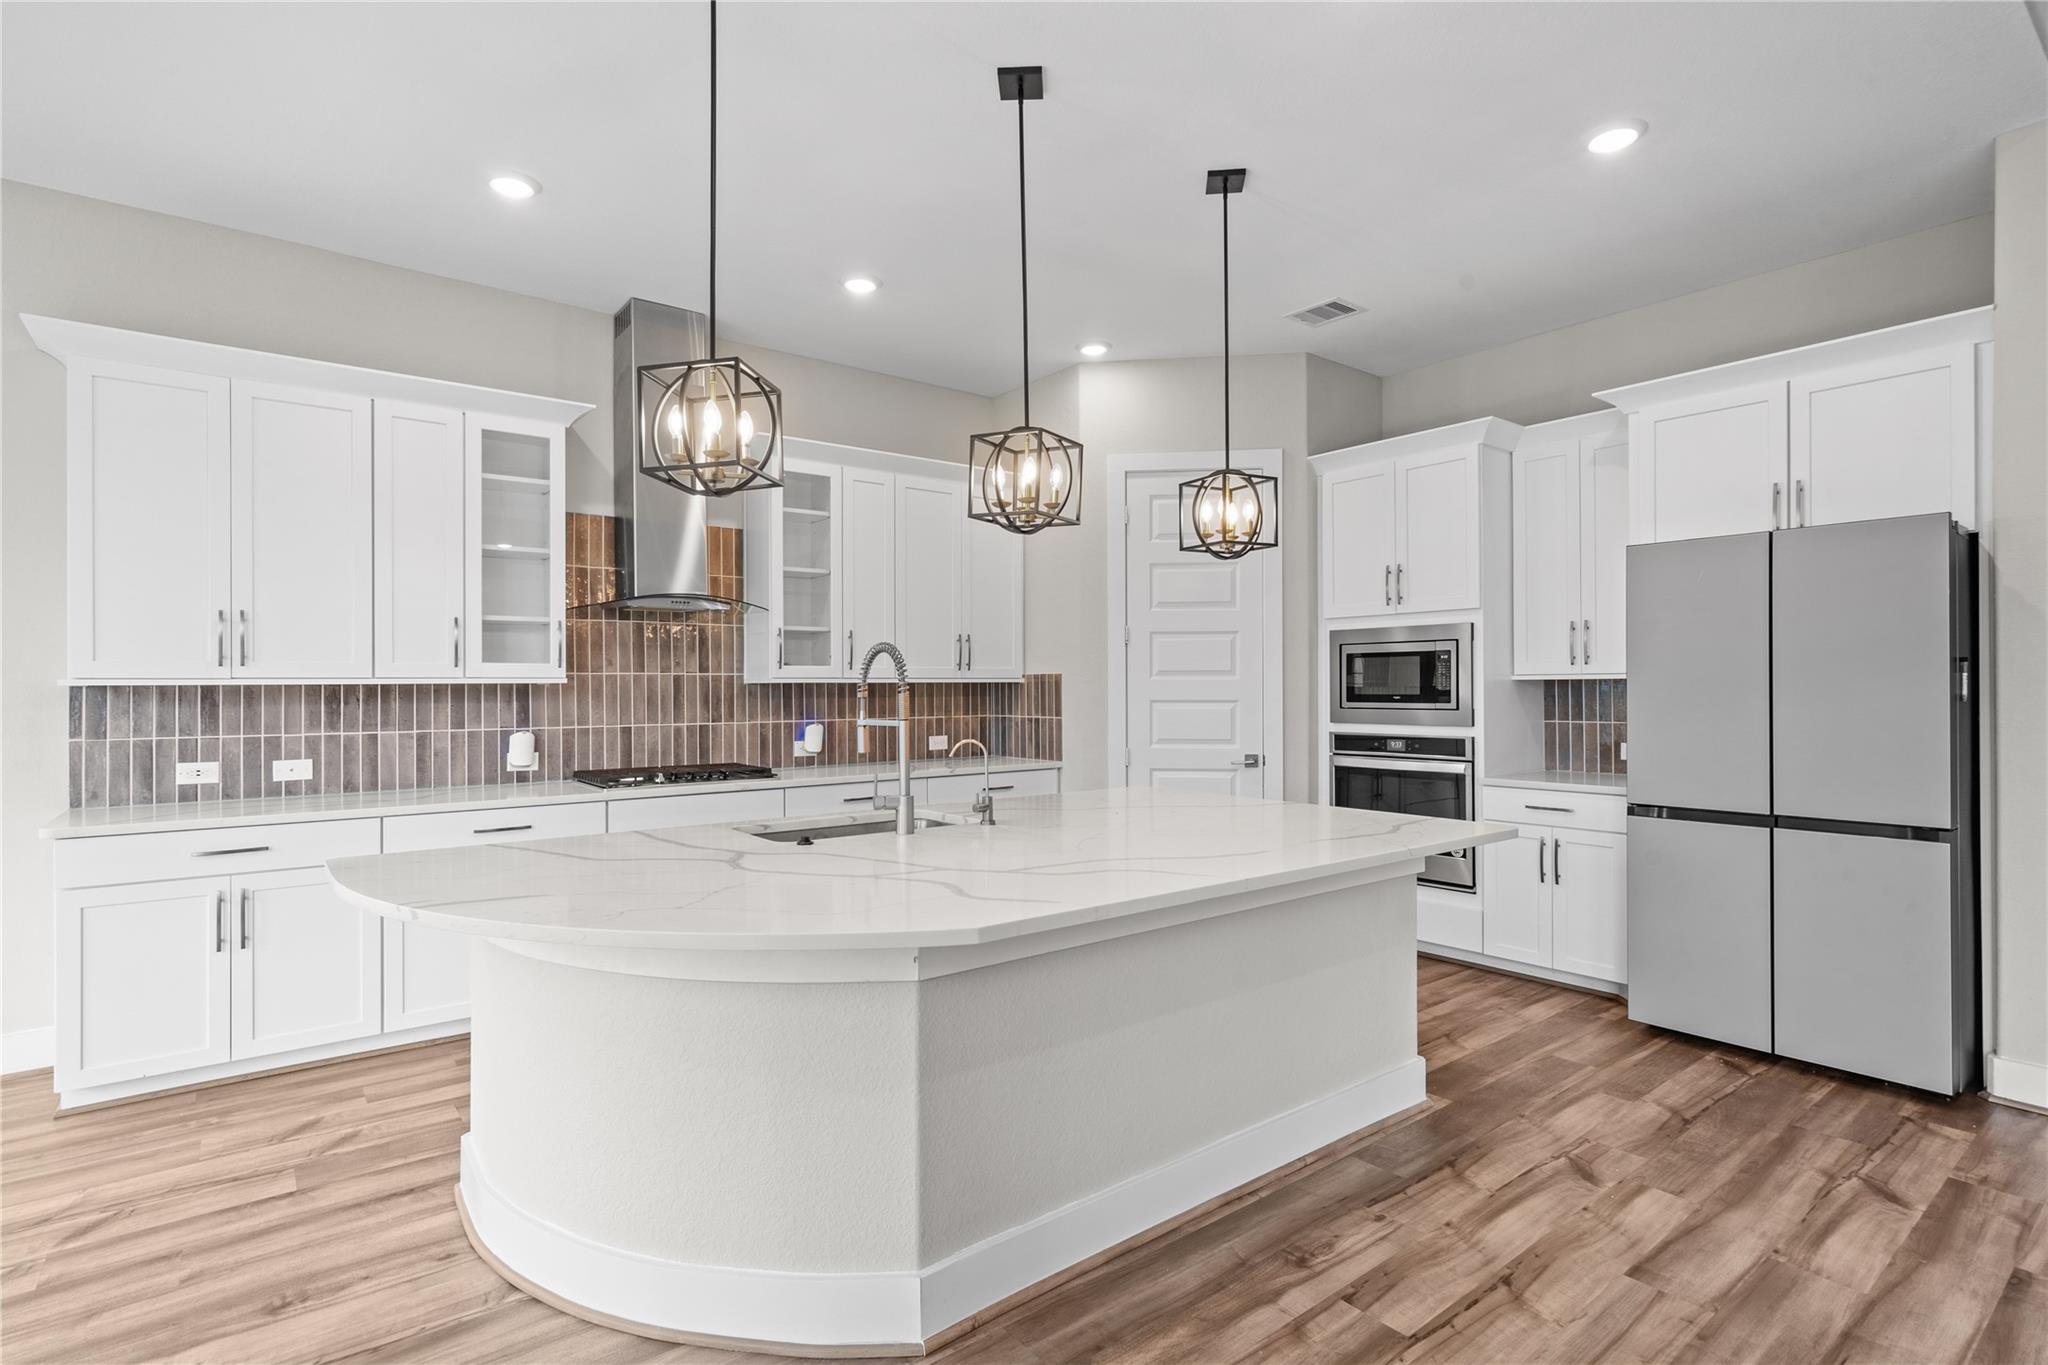
Modern kitchen with a large white island, shaker cabinets, stainless steel appliances, and wood-look floors.
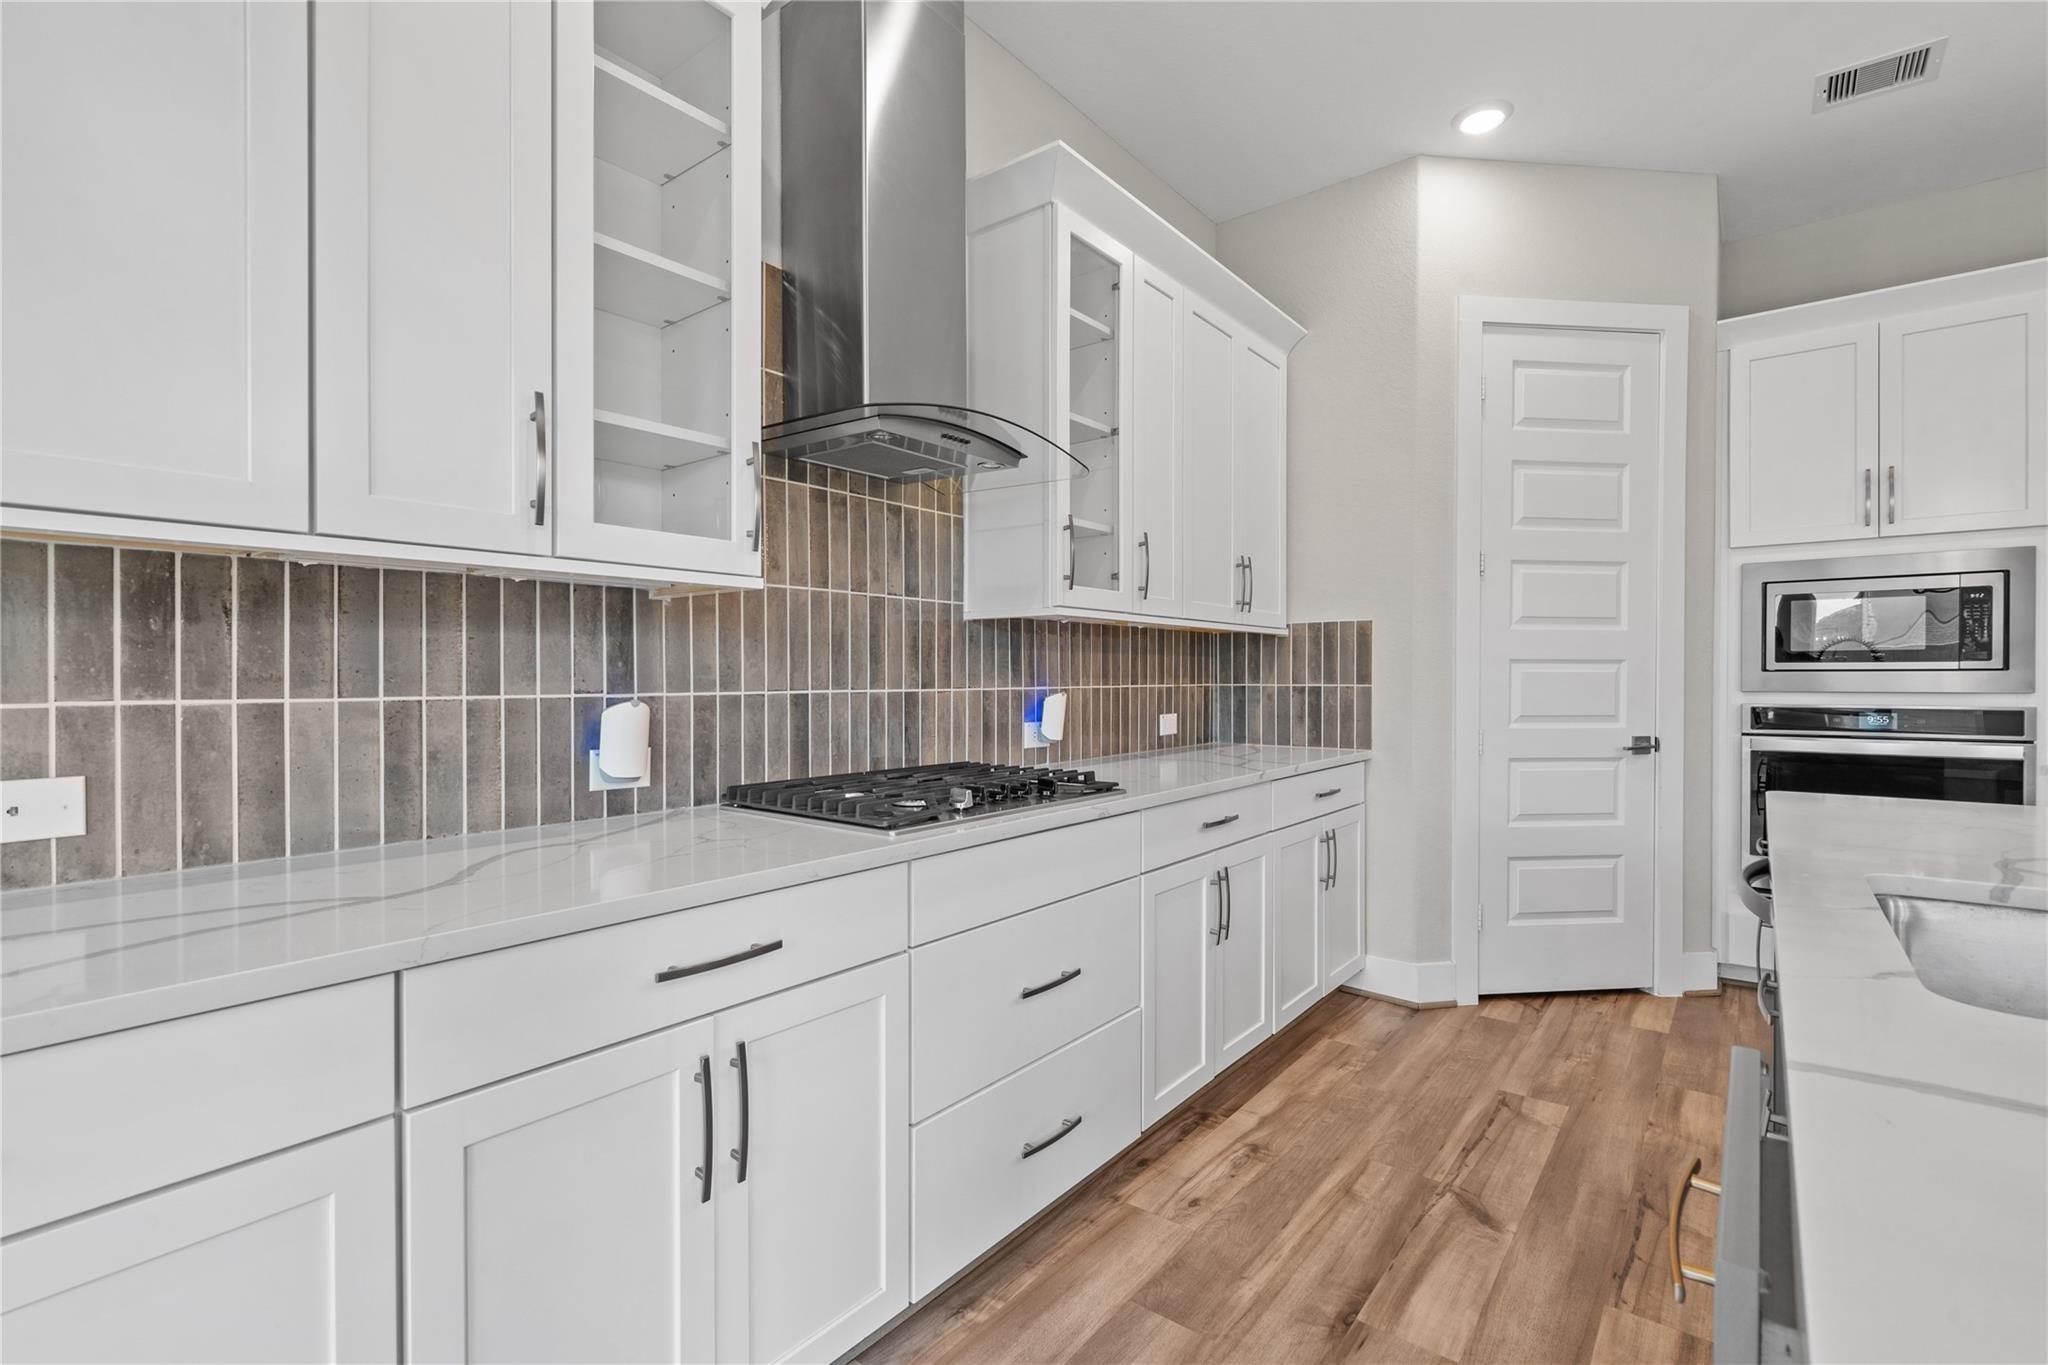
Modern kitchen with white cabinets, a gray tile backsplash, gas cooktop, and wood-look flooring.
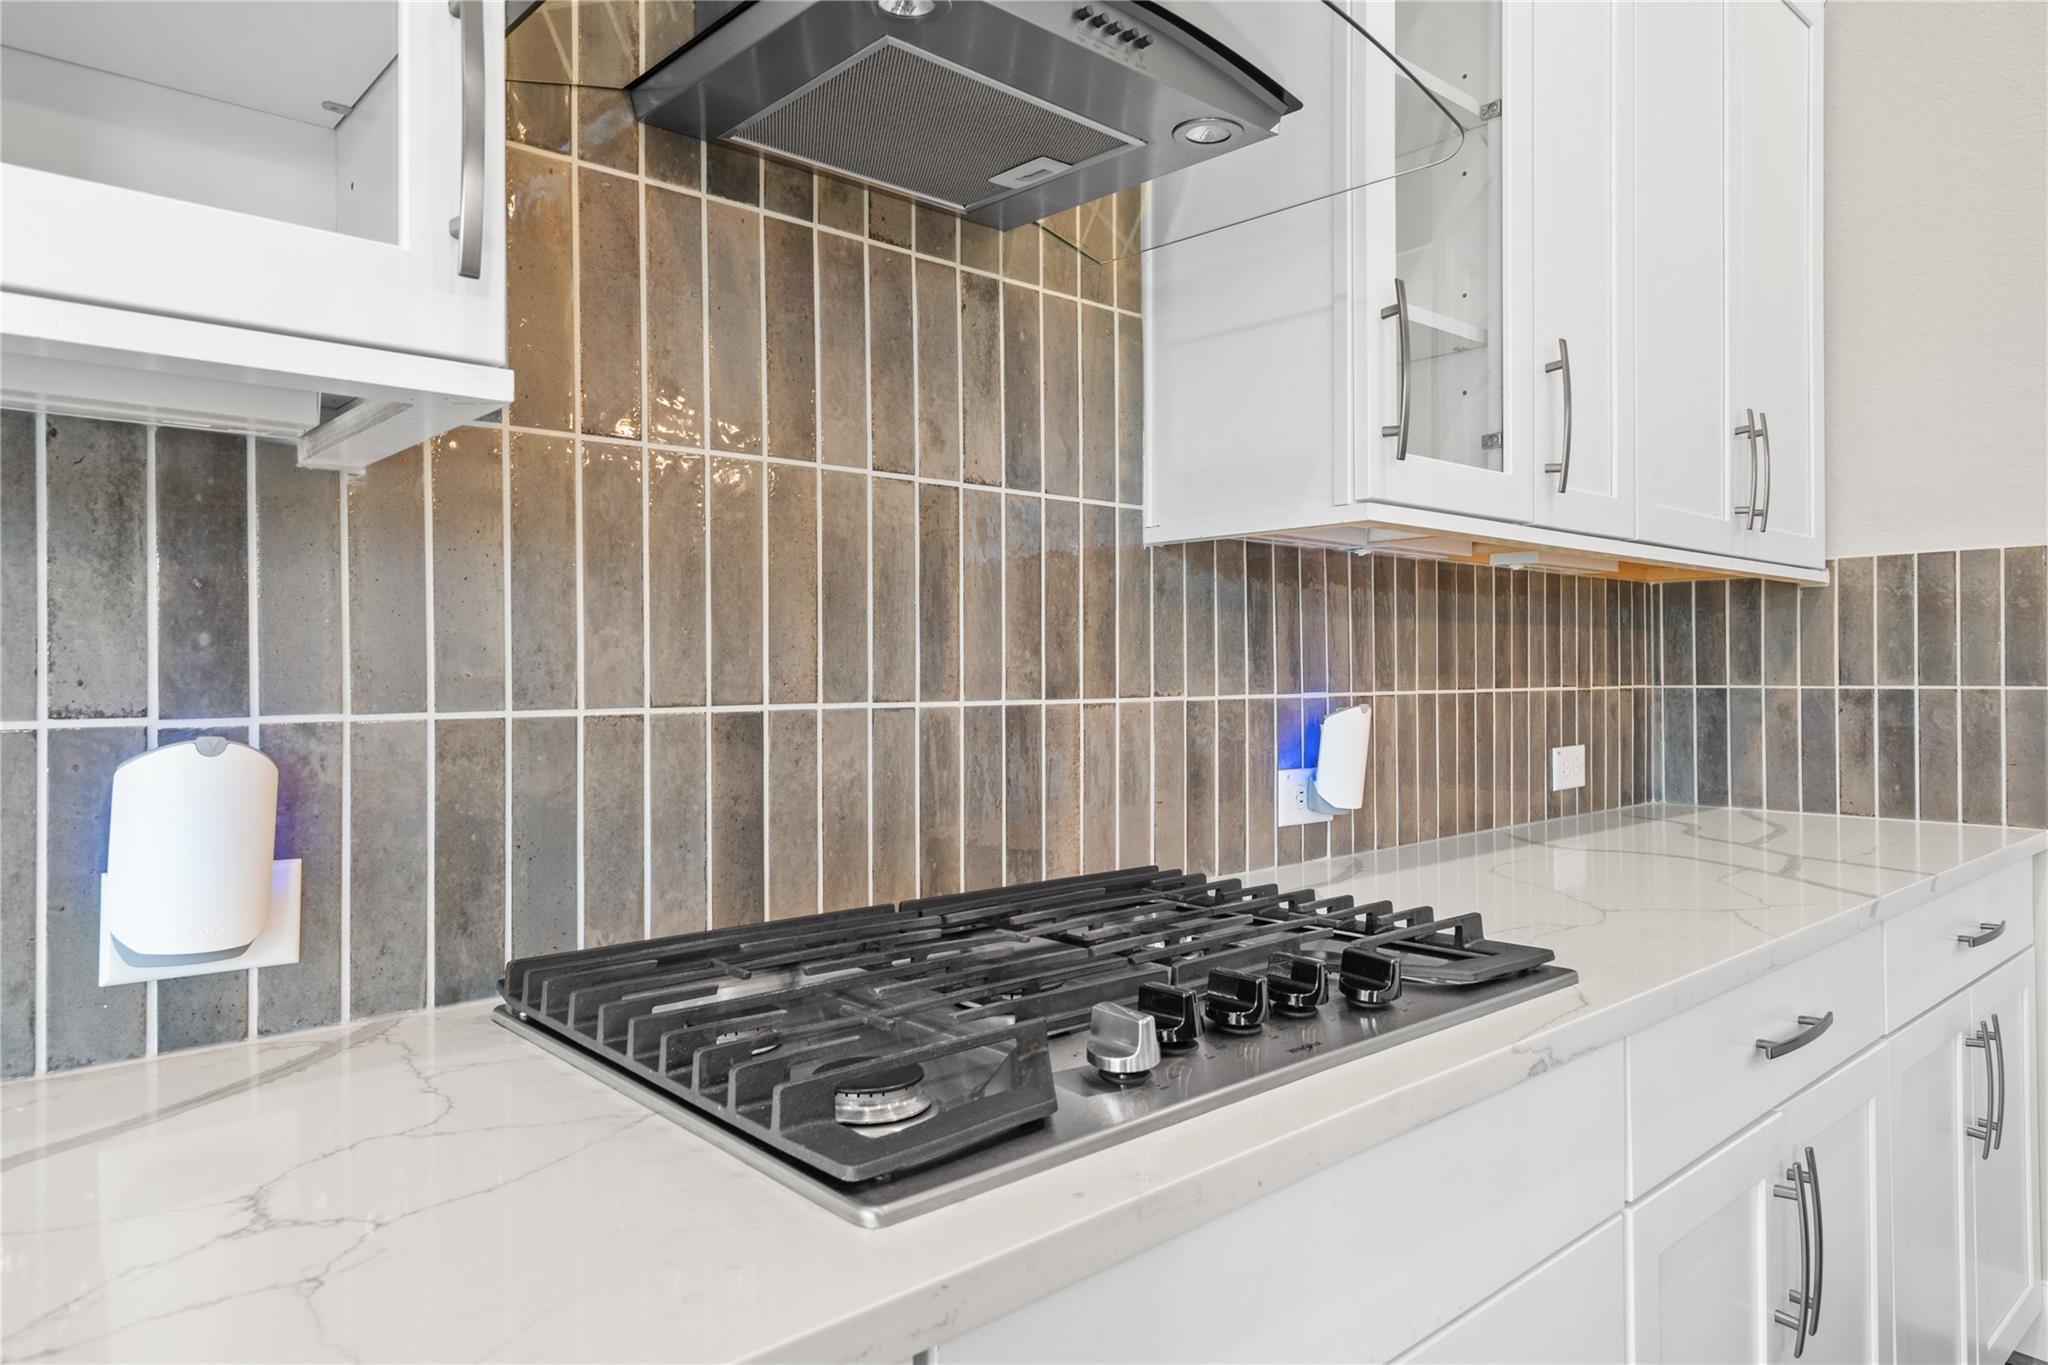
Kitchen cooktop with stainless steel range hood, white cabinets, and gray-brown tile backsplash.
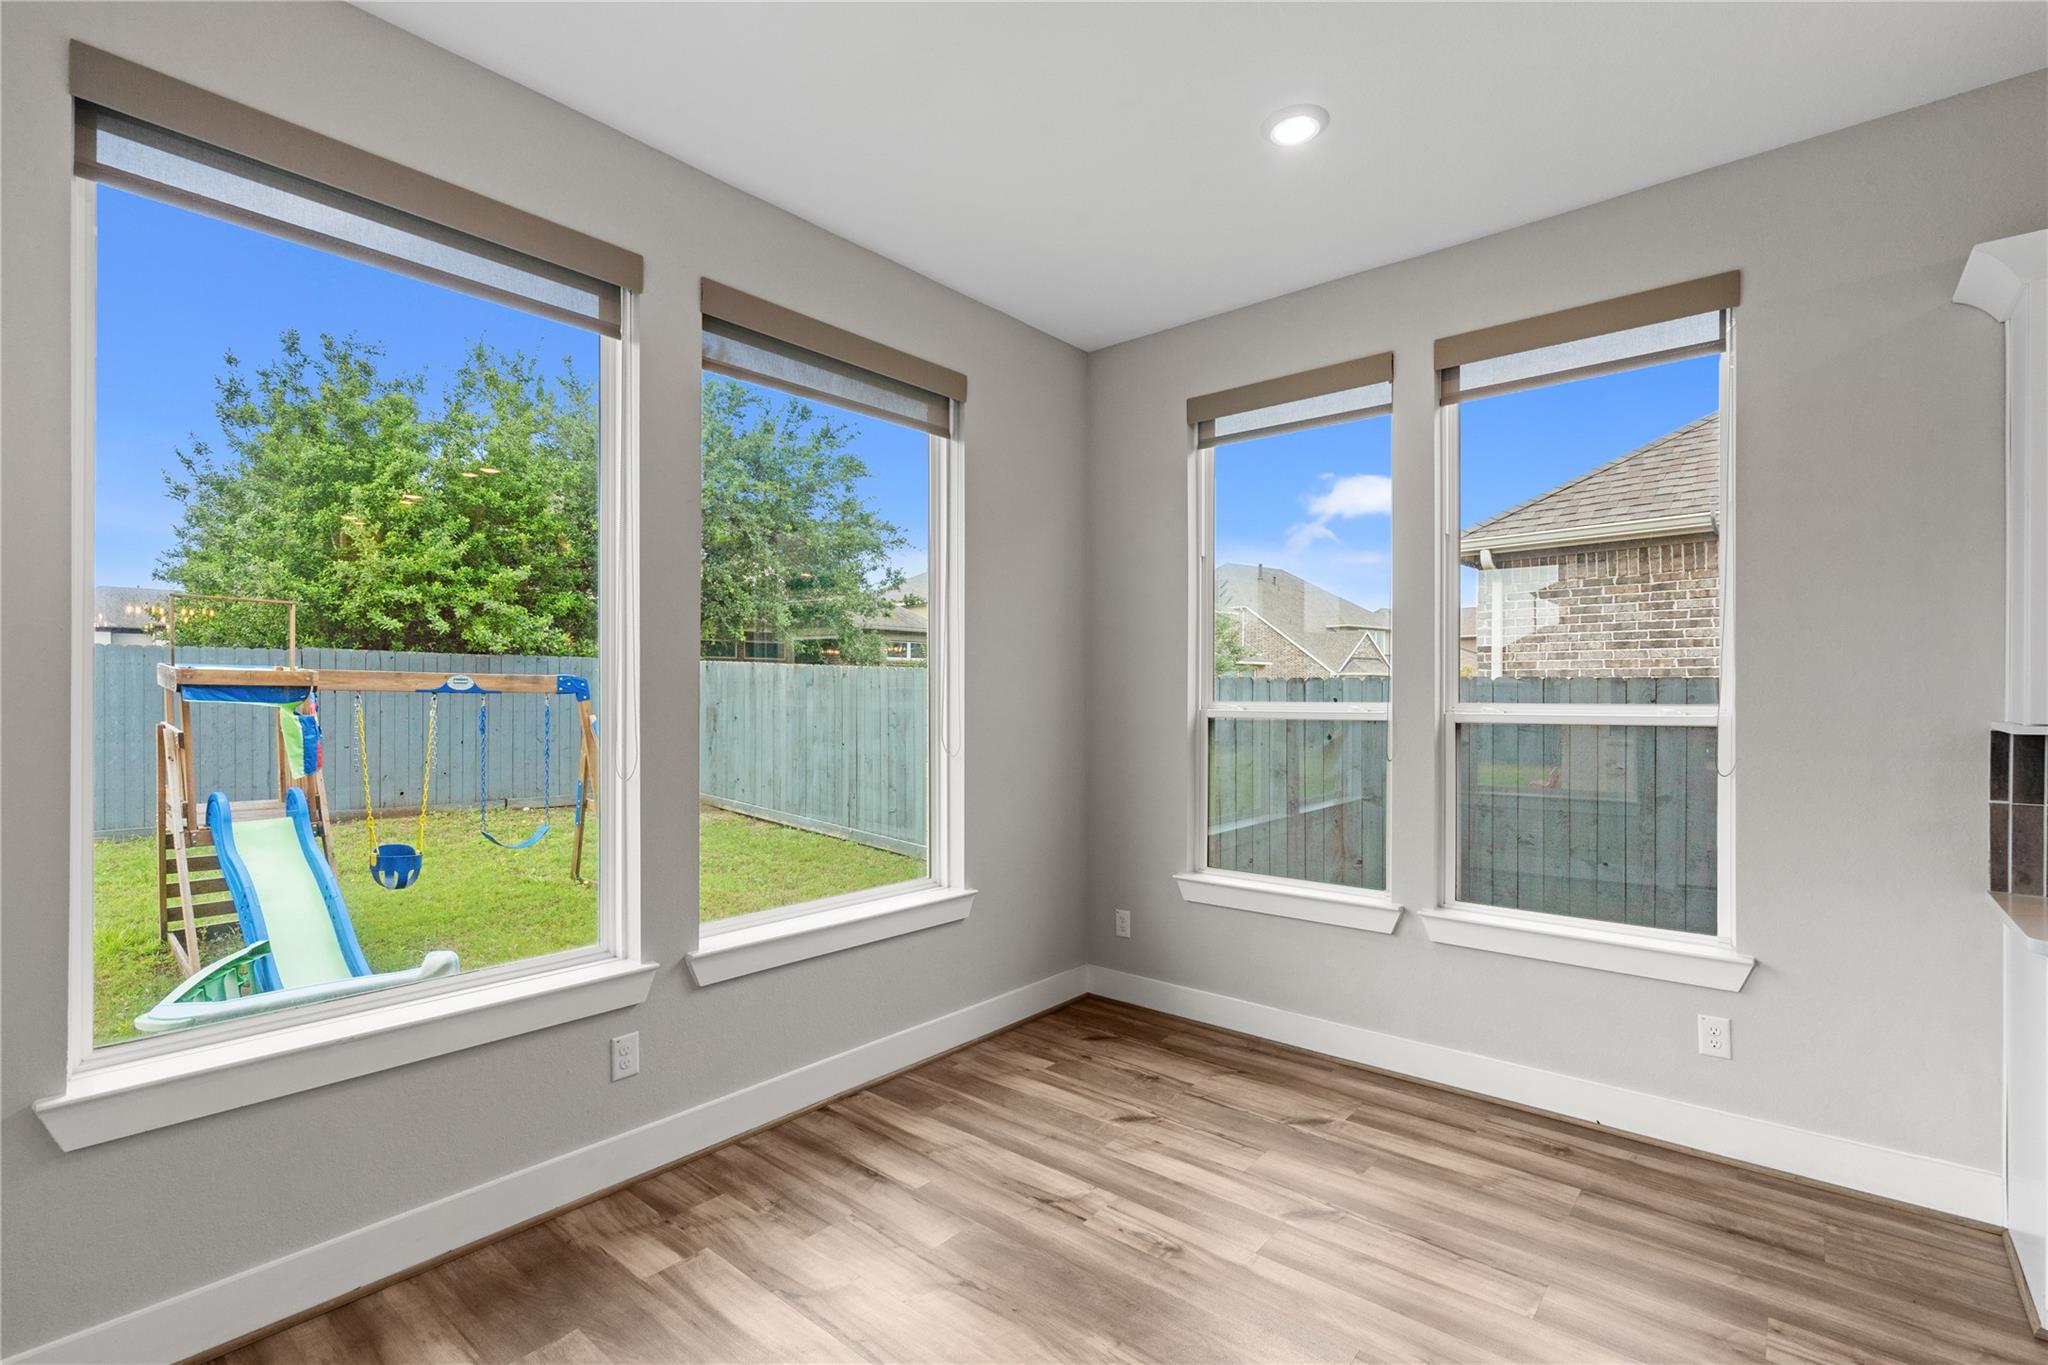
Empty room with four large windows overlooking a fenced backyard and children's playset.
Dining area with a wooden table and upholstered chairs beside a living room fireplace and television.
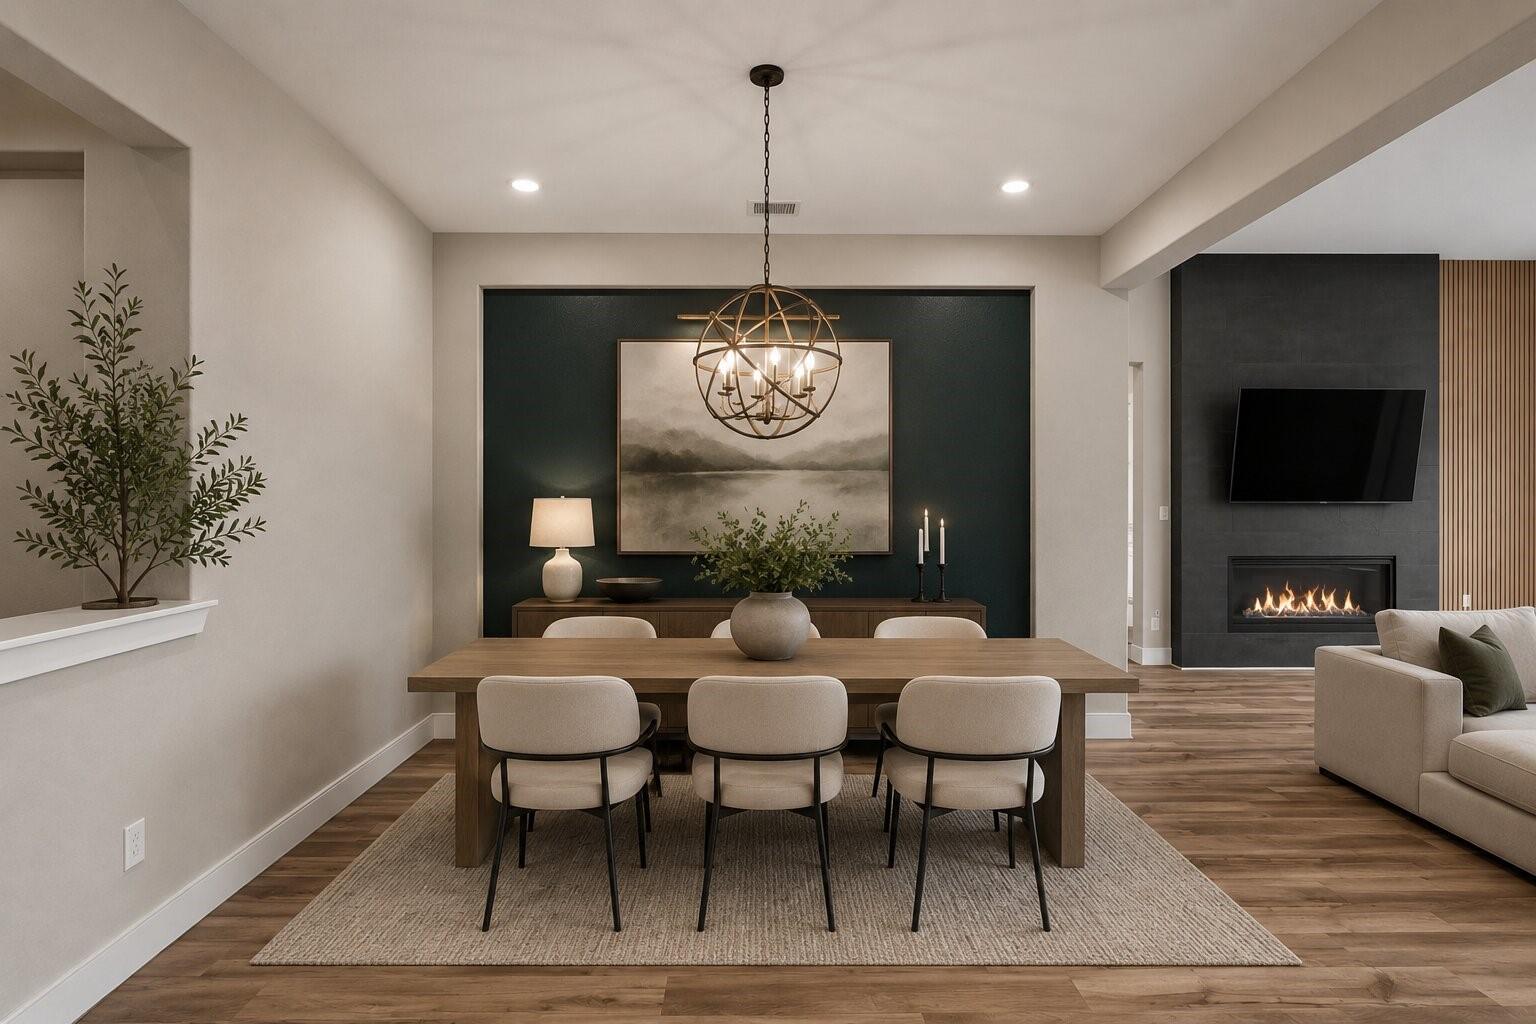
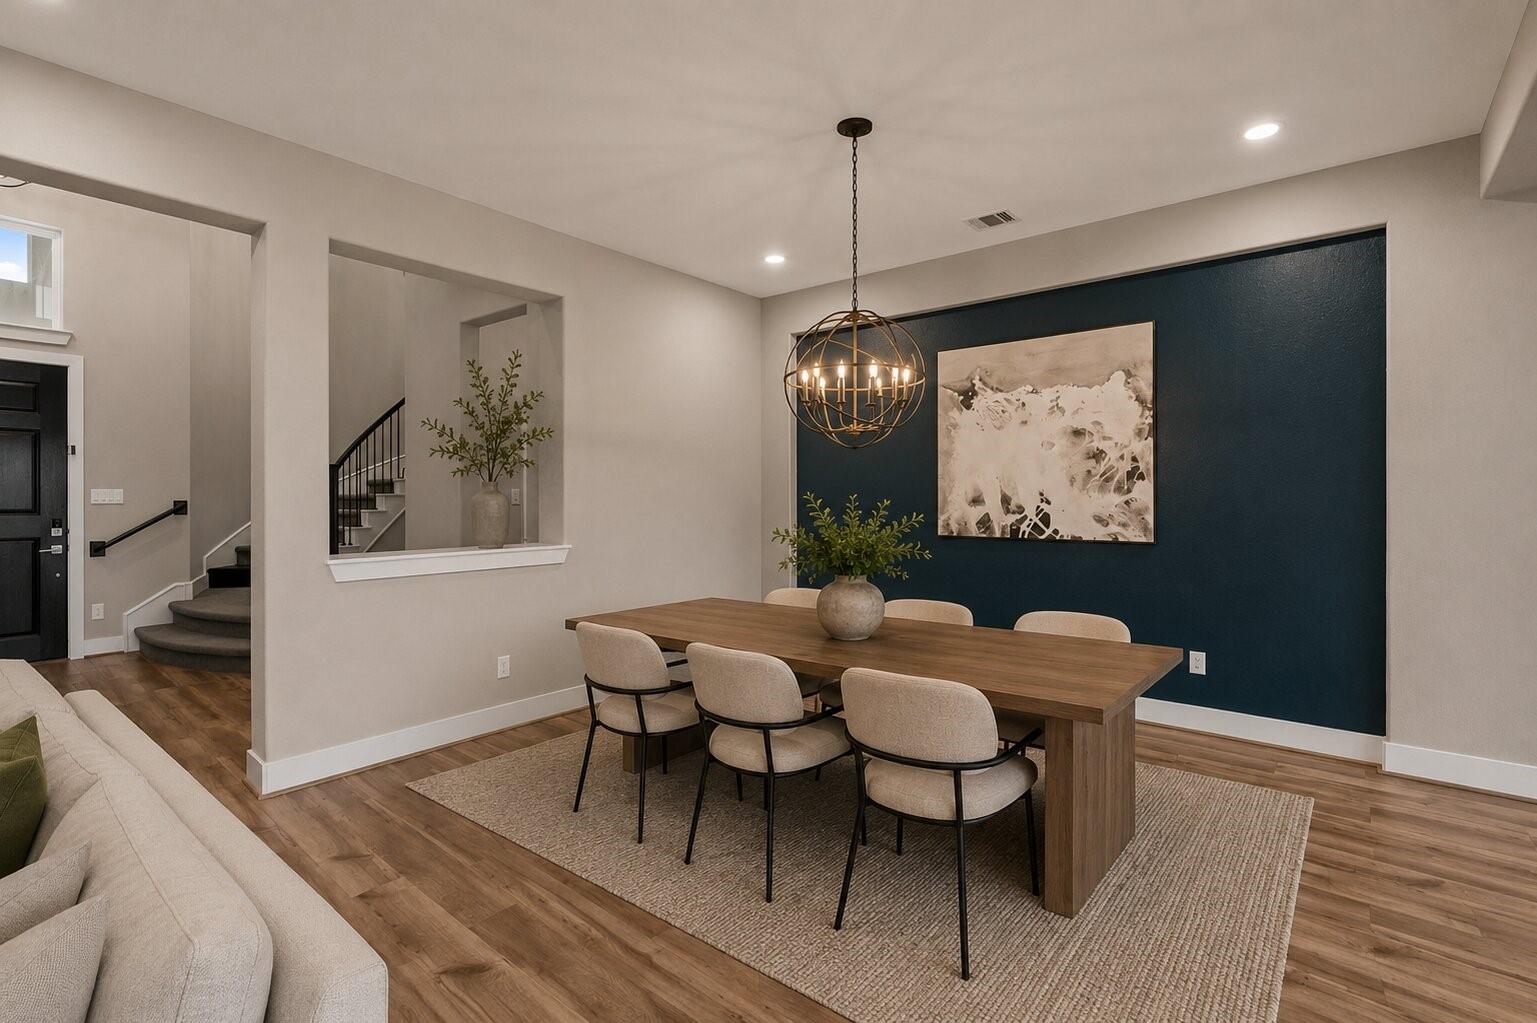
Dining room with a wooden table, spherical chandelier, and deep teal accent wall.
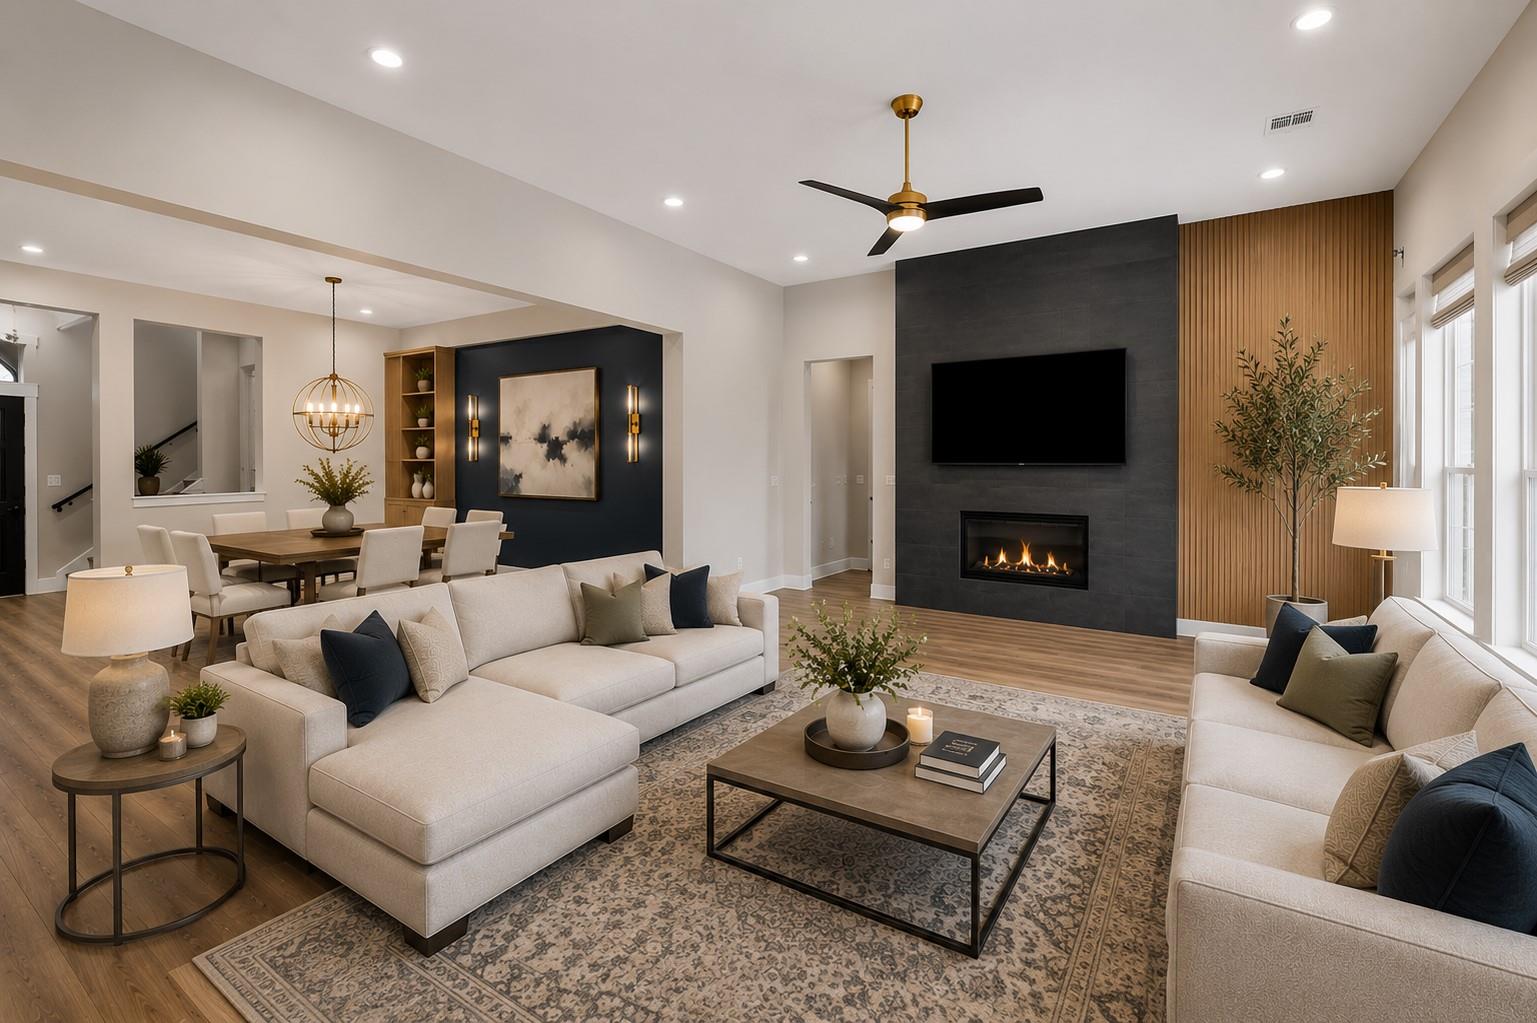
Open-plan living room with a dark stone fireplace wall, wood-slat accent, and light sofas.
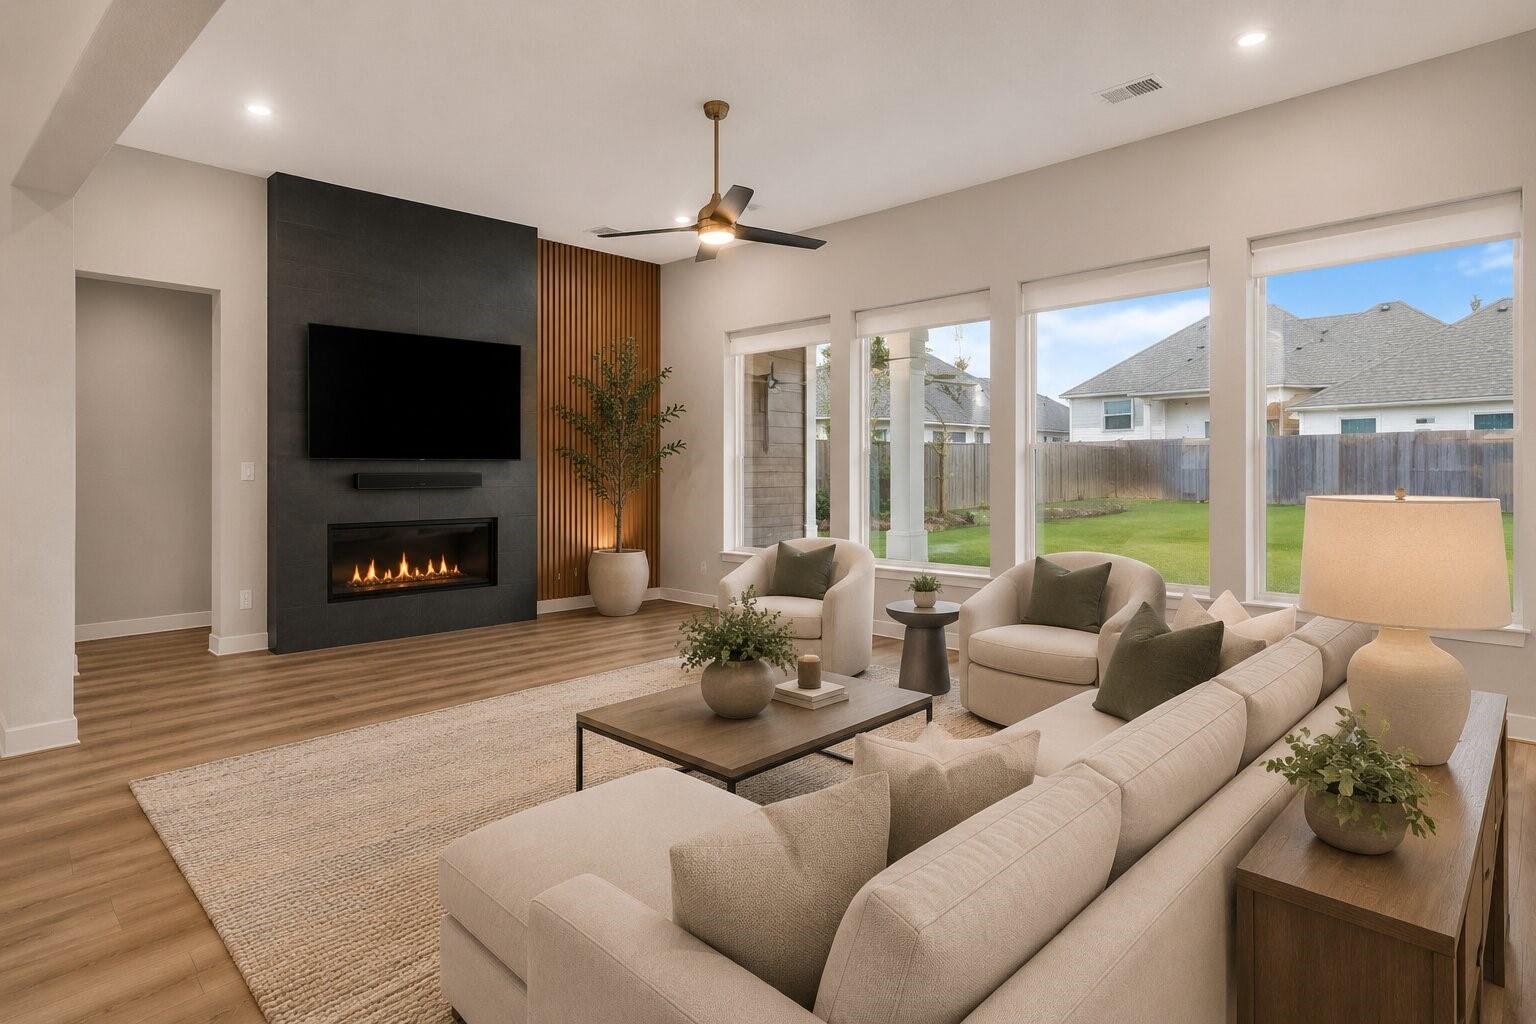
Staged living room with a linear fireplace, wood-slat accent wall, and large backyard-facing windows.
Furnished bedroom with a large bed, black accent wall, and three tall windows overlooking the backyard.
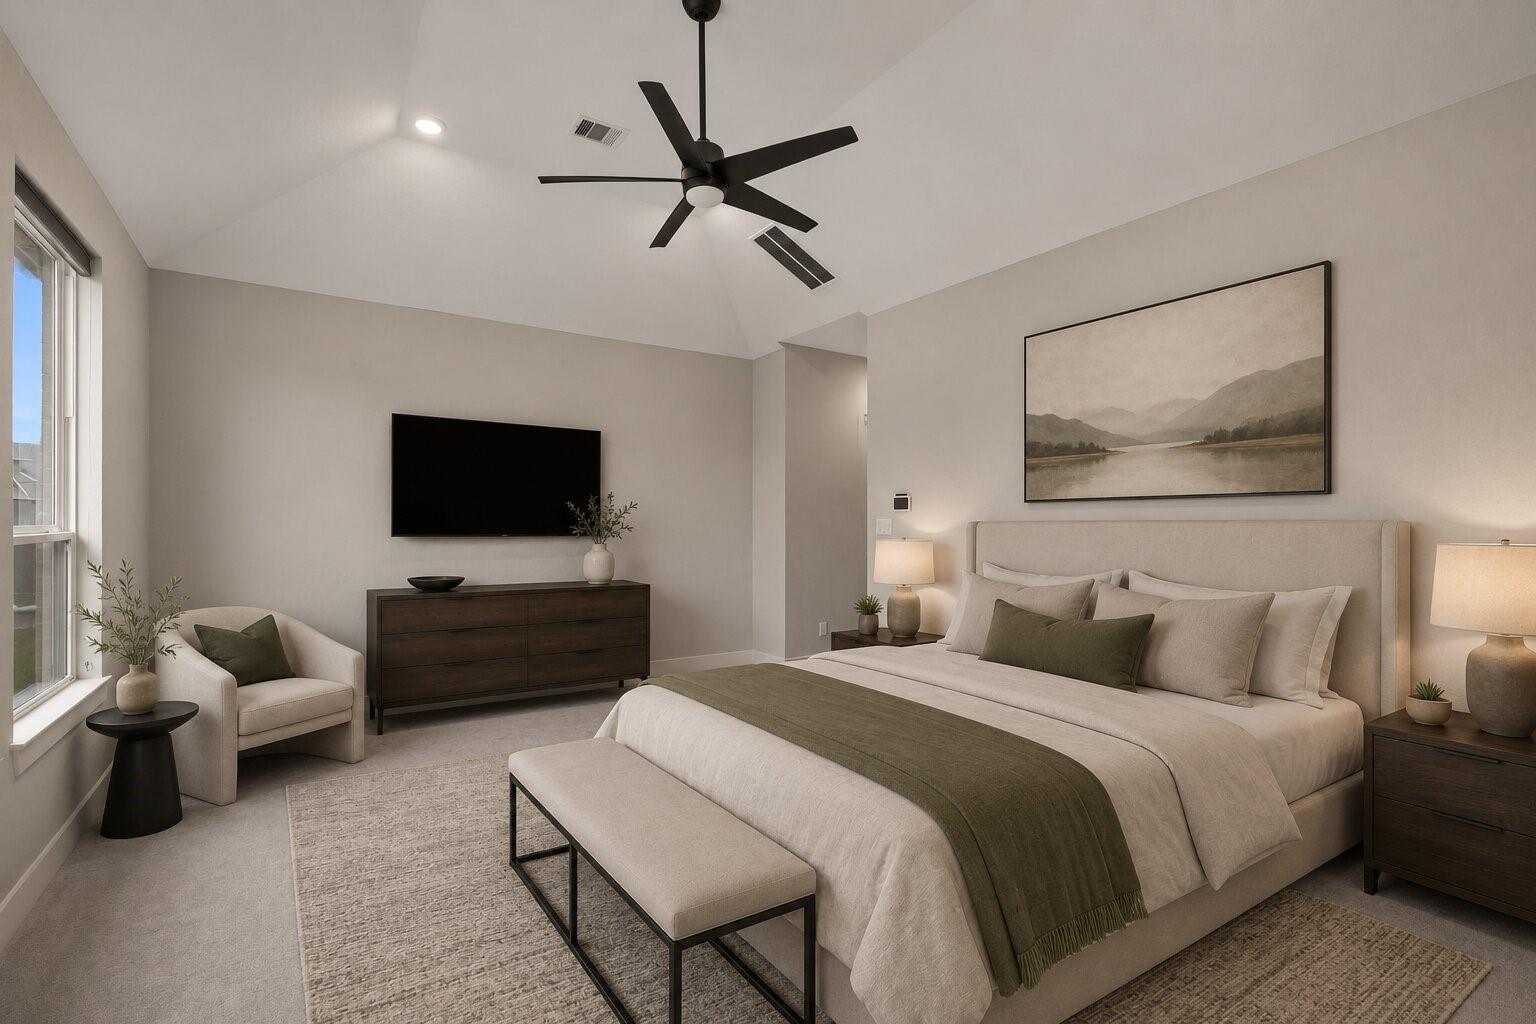
Staged bedroom with an upholstered bed, olive-green throw, dark ceiling fan, and window-side armchair.
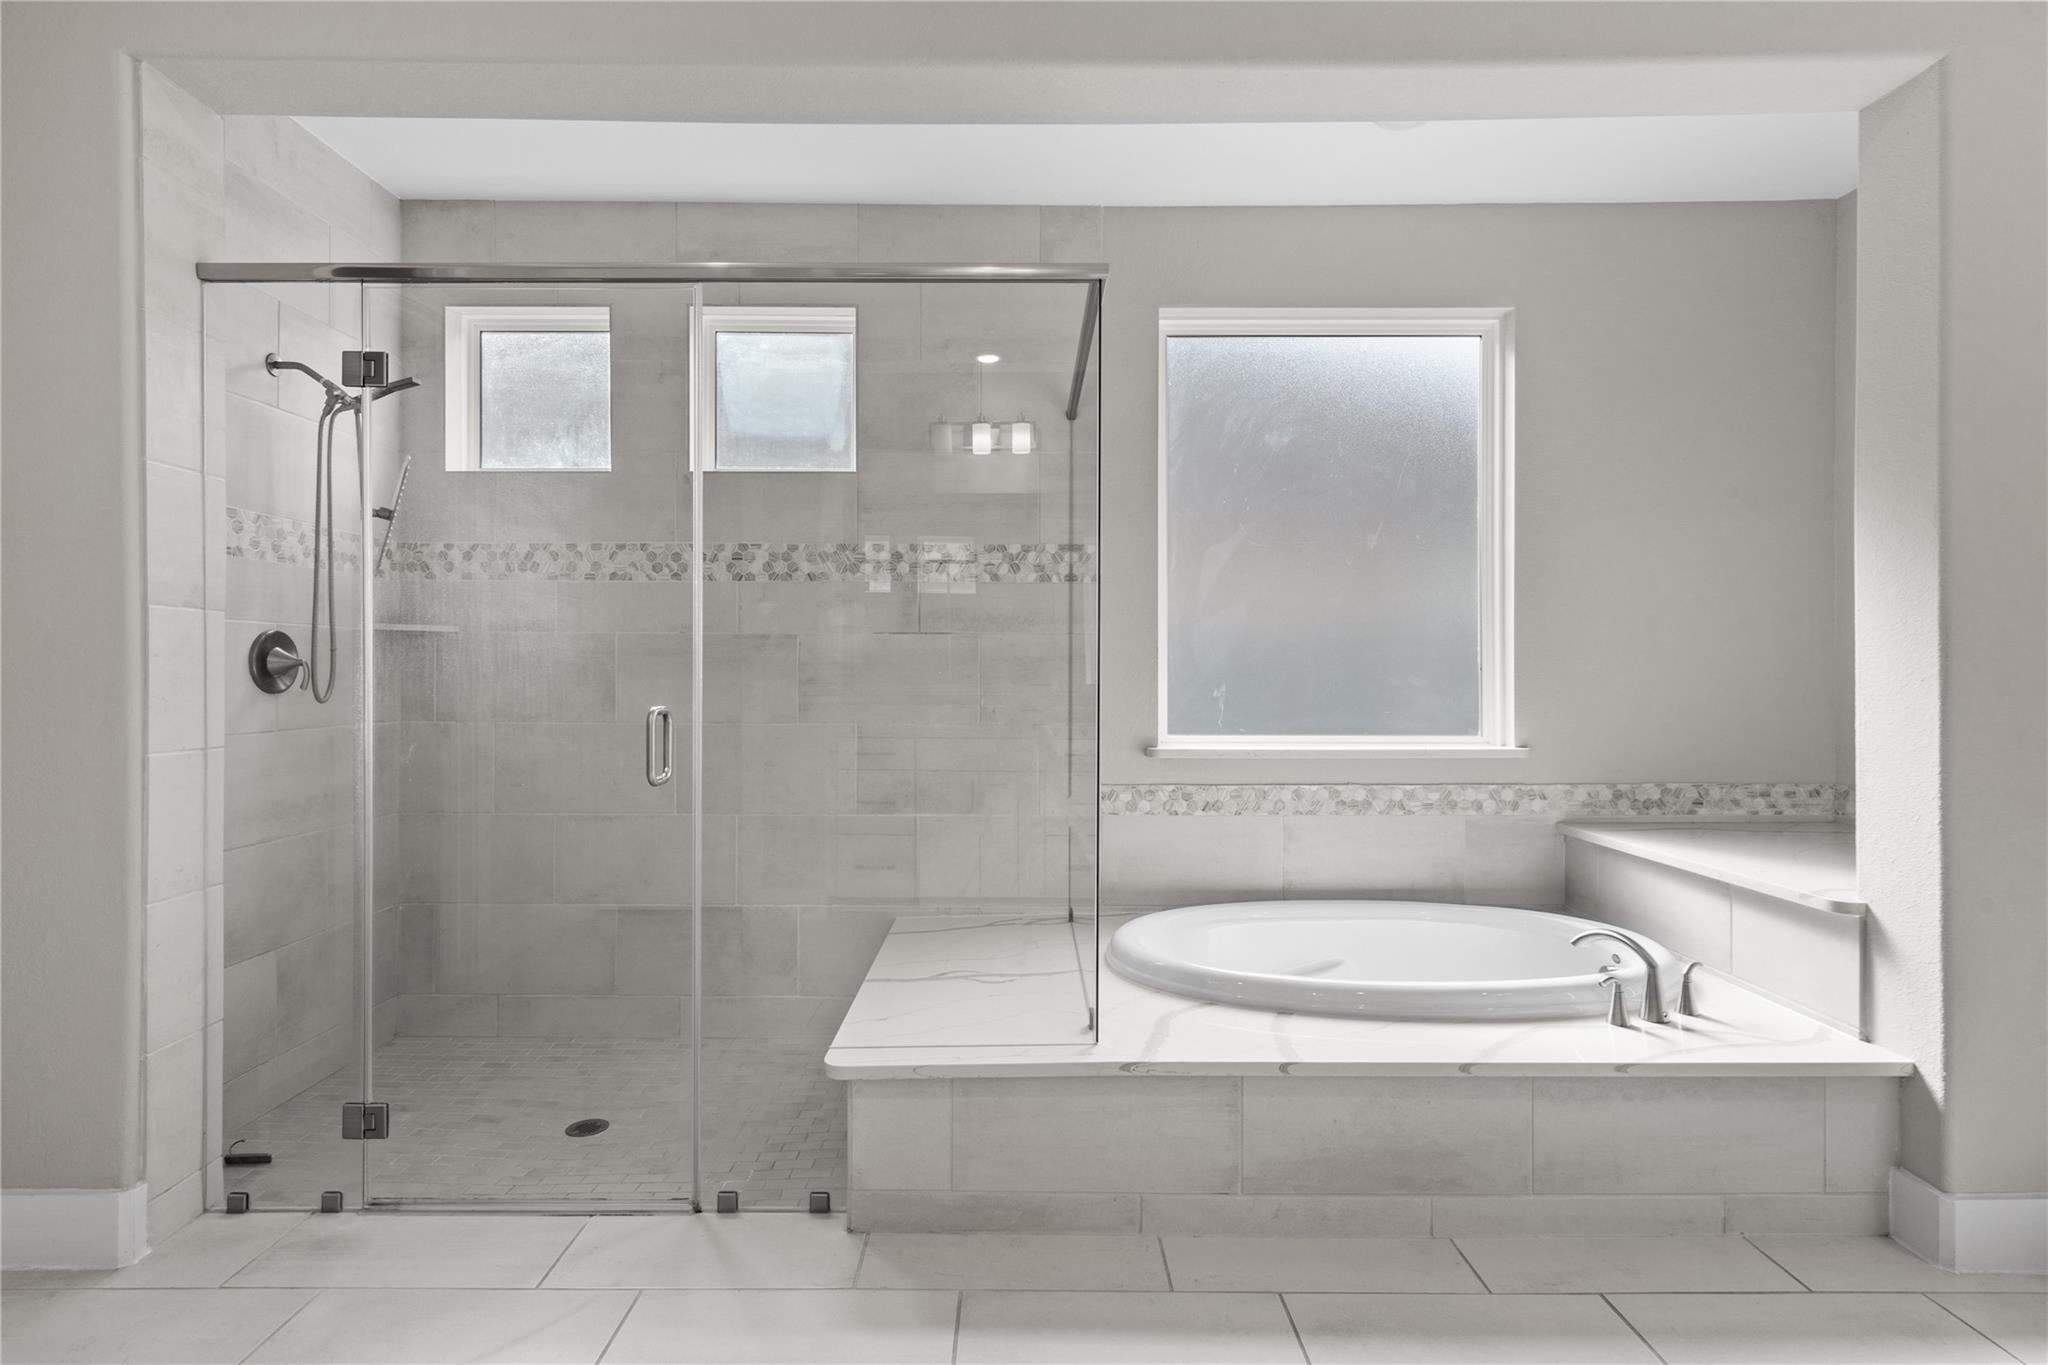
Bathroom with a glass-enclosed walk-in shower and oval soaking tub.
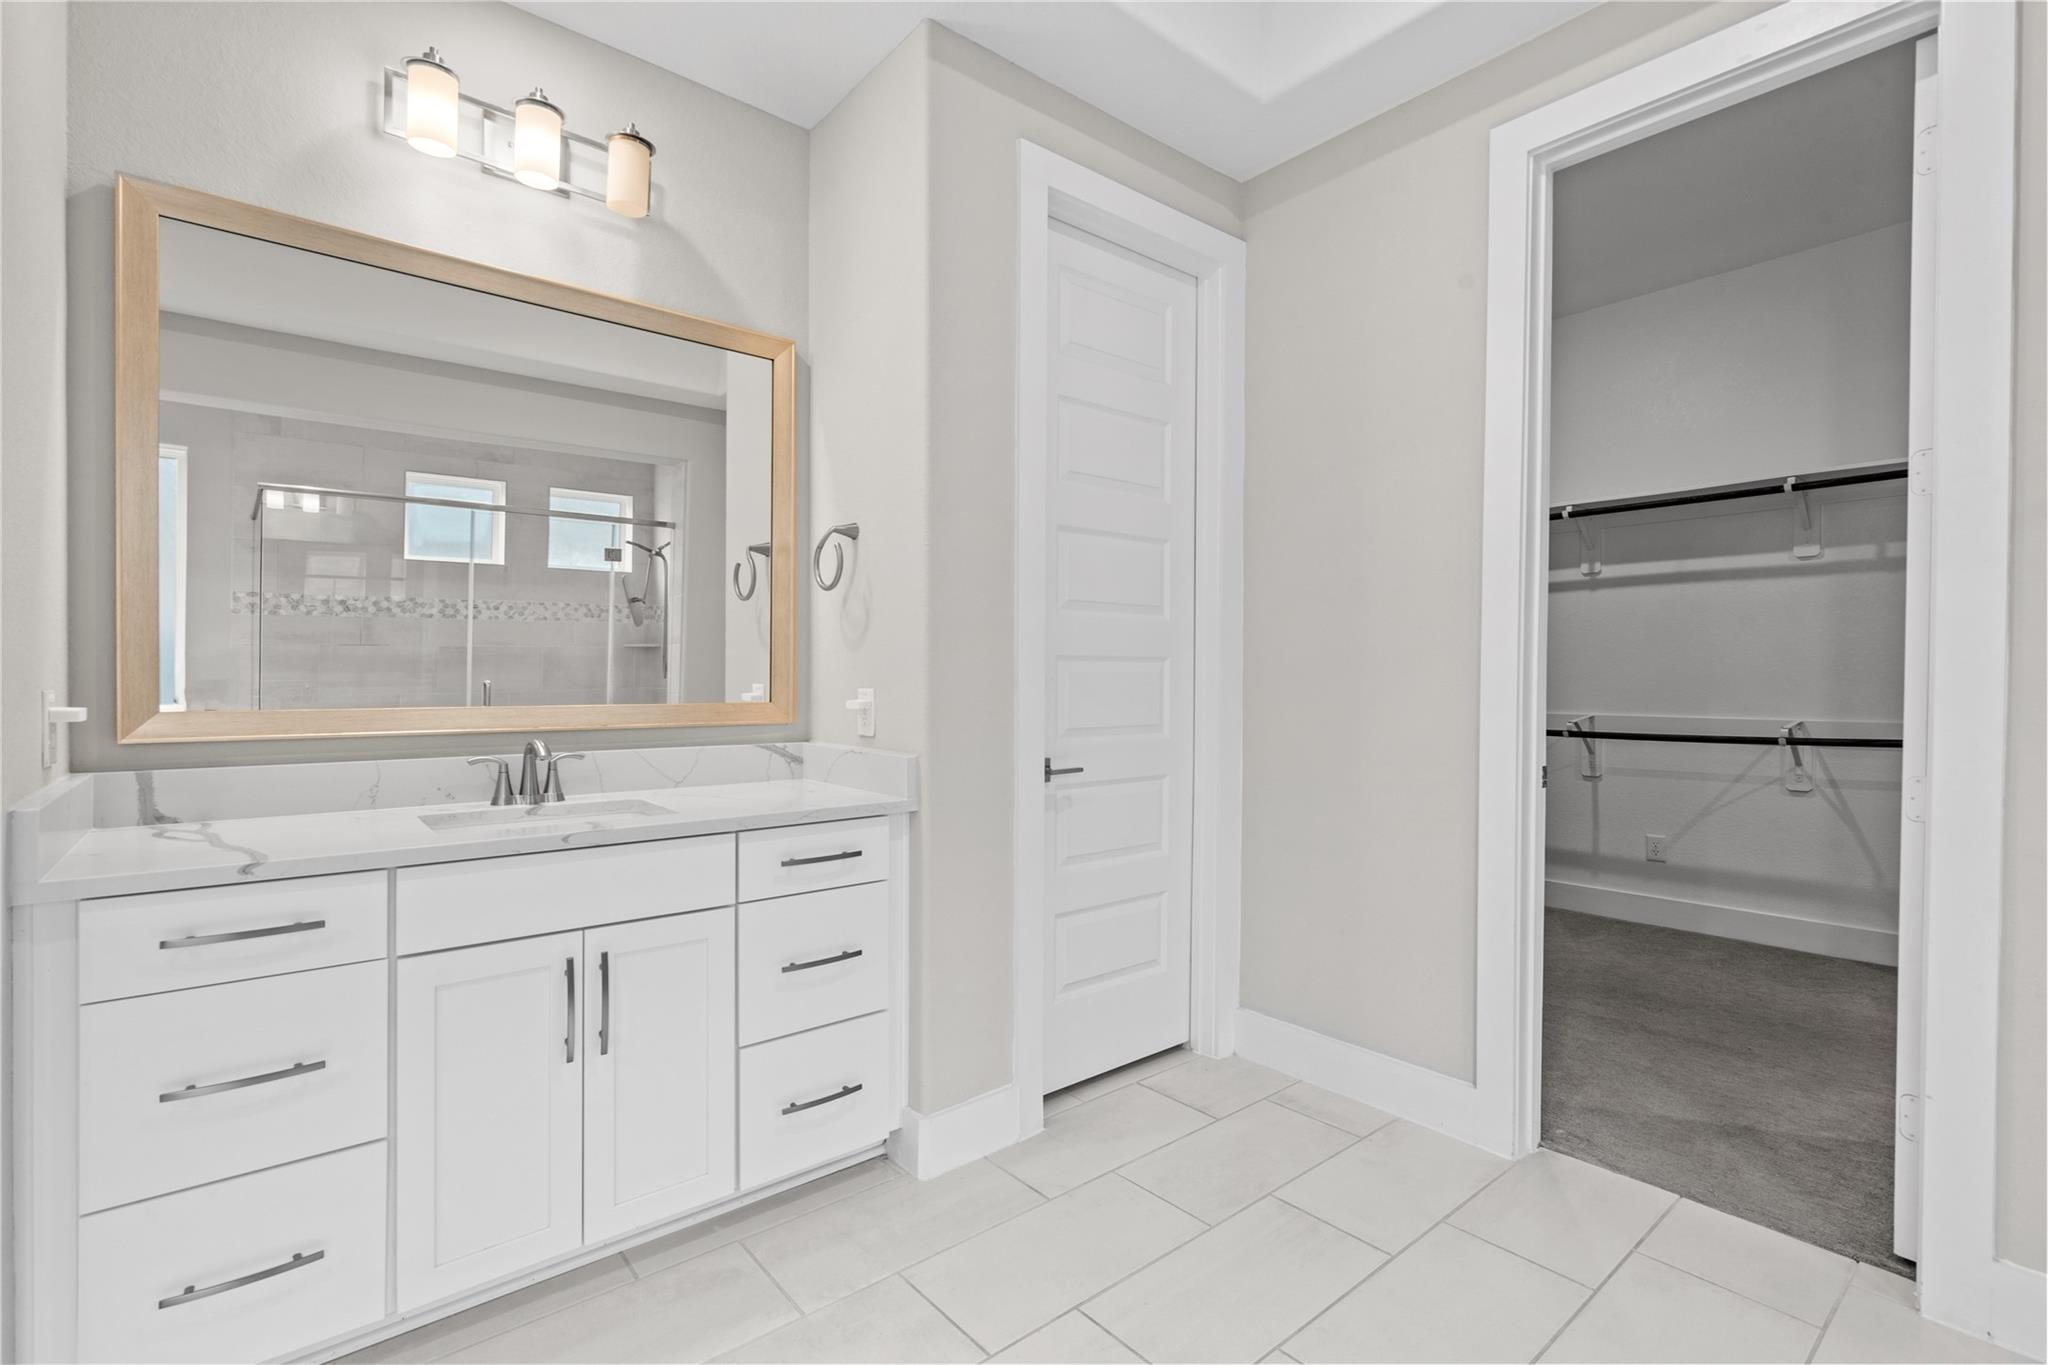
Bathroom vanity with a wood-framed mirror, reflected glass shower, and open walk-in closet.
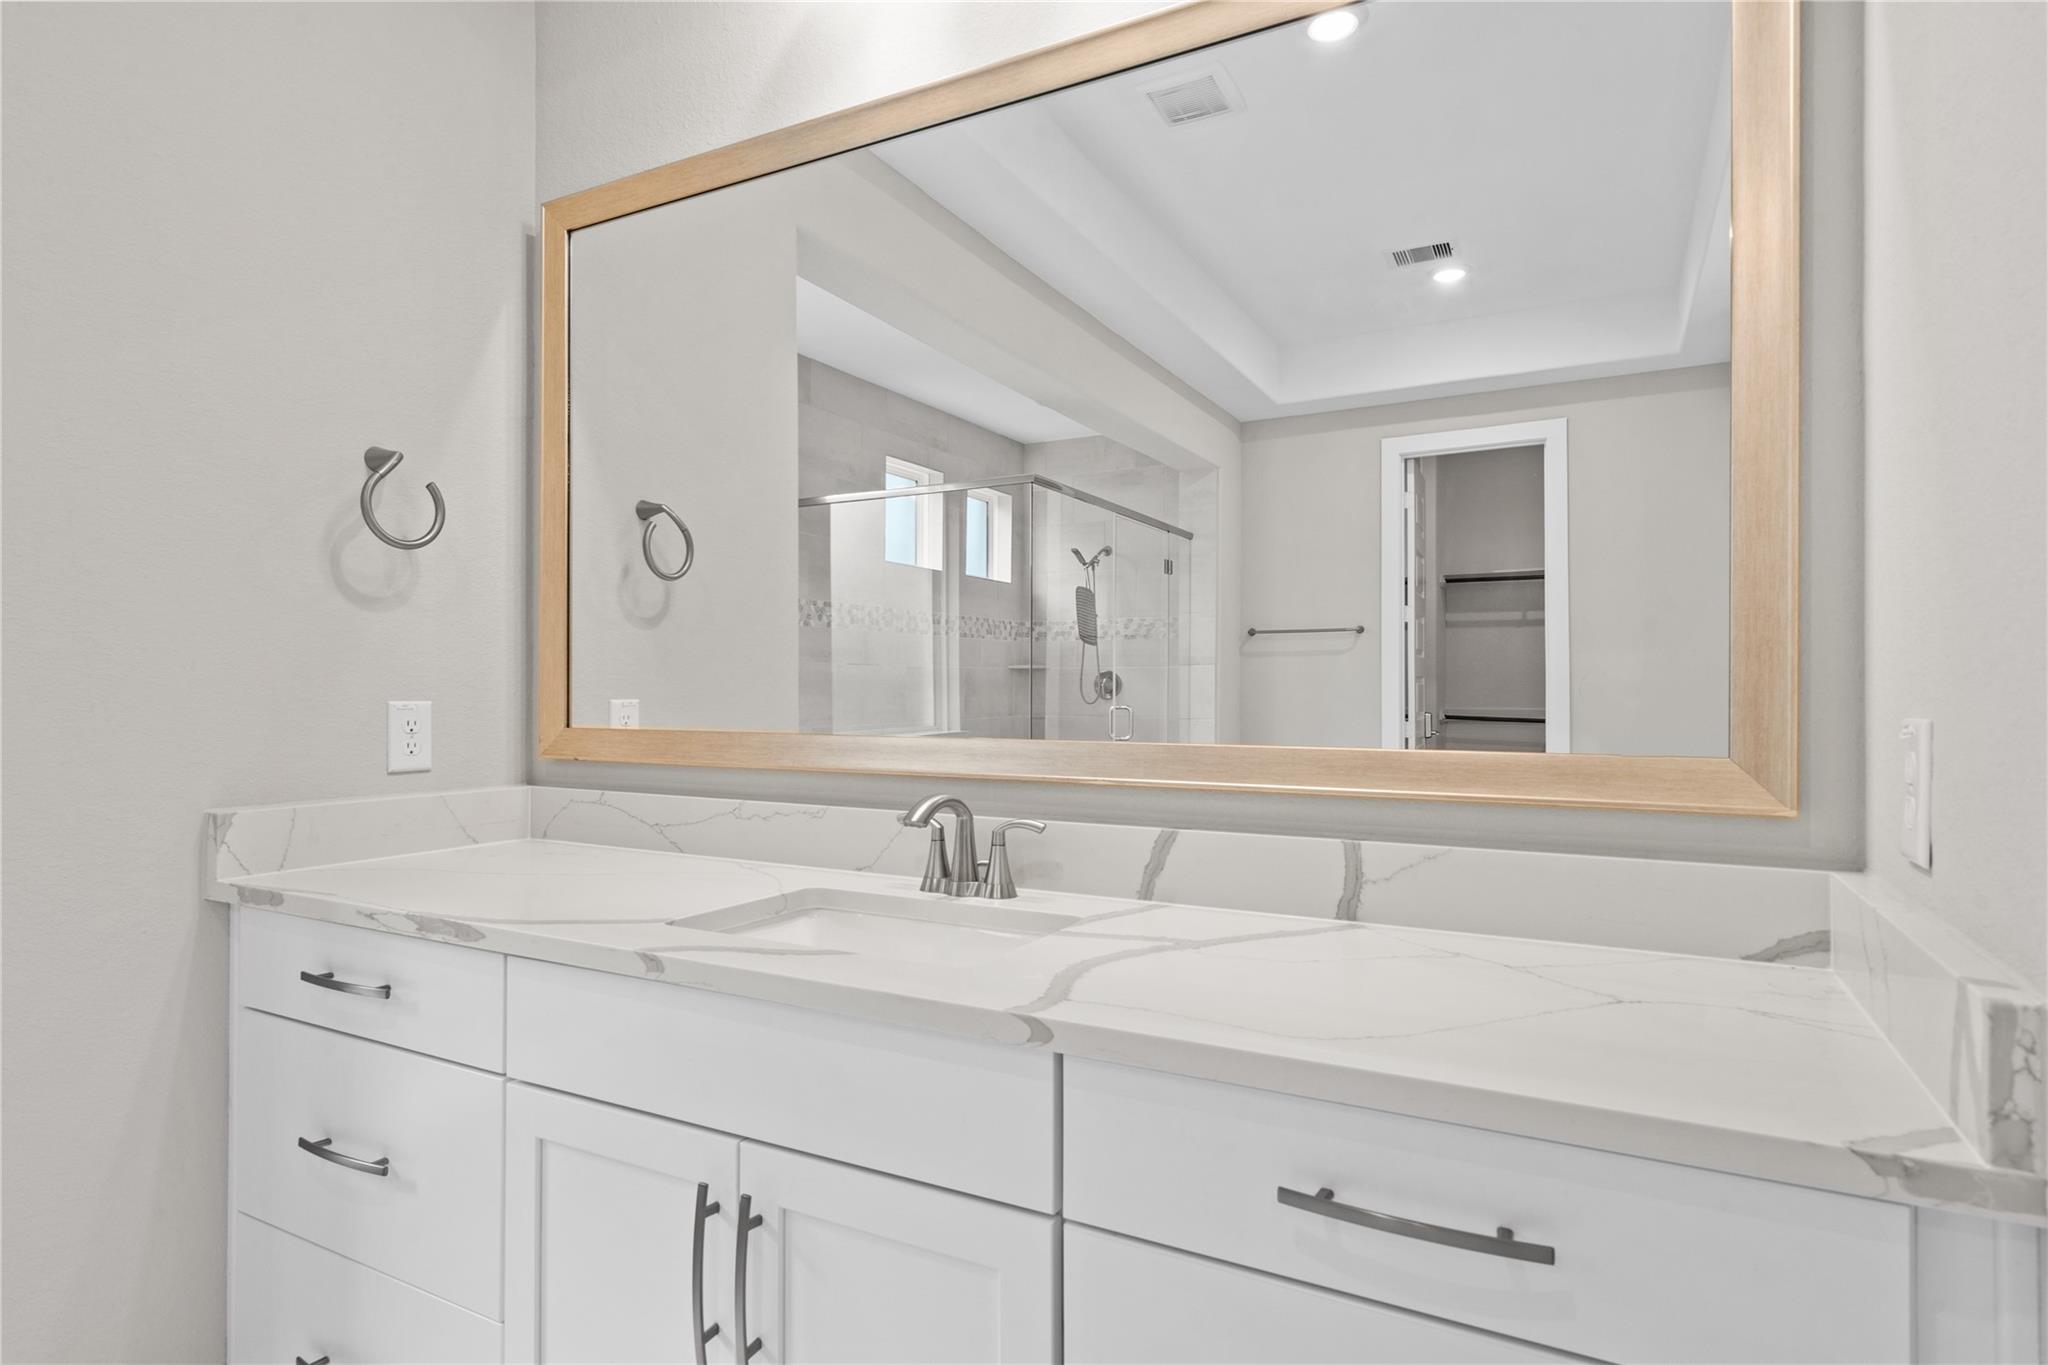
Modern bathroom vanity with a marble-look countertop and wood-framed mirror reflecting a glass shower.
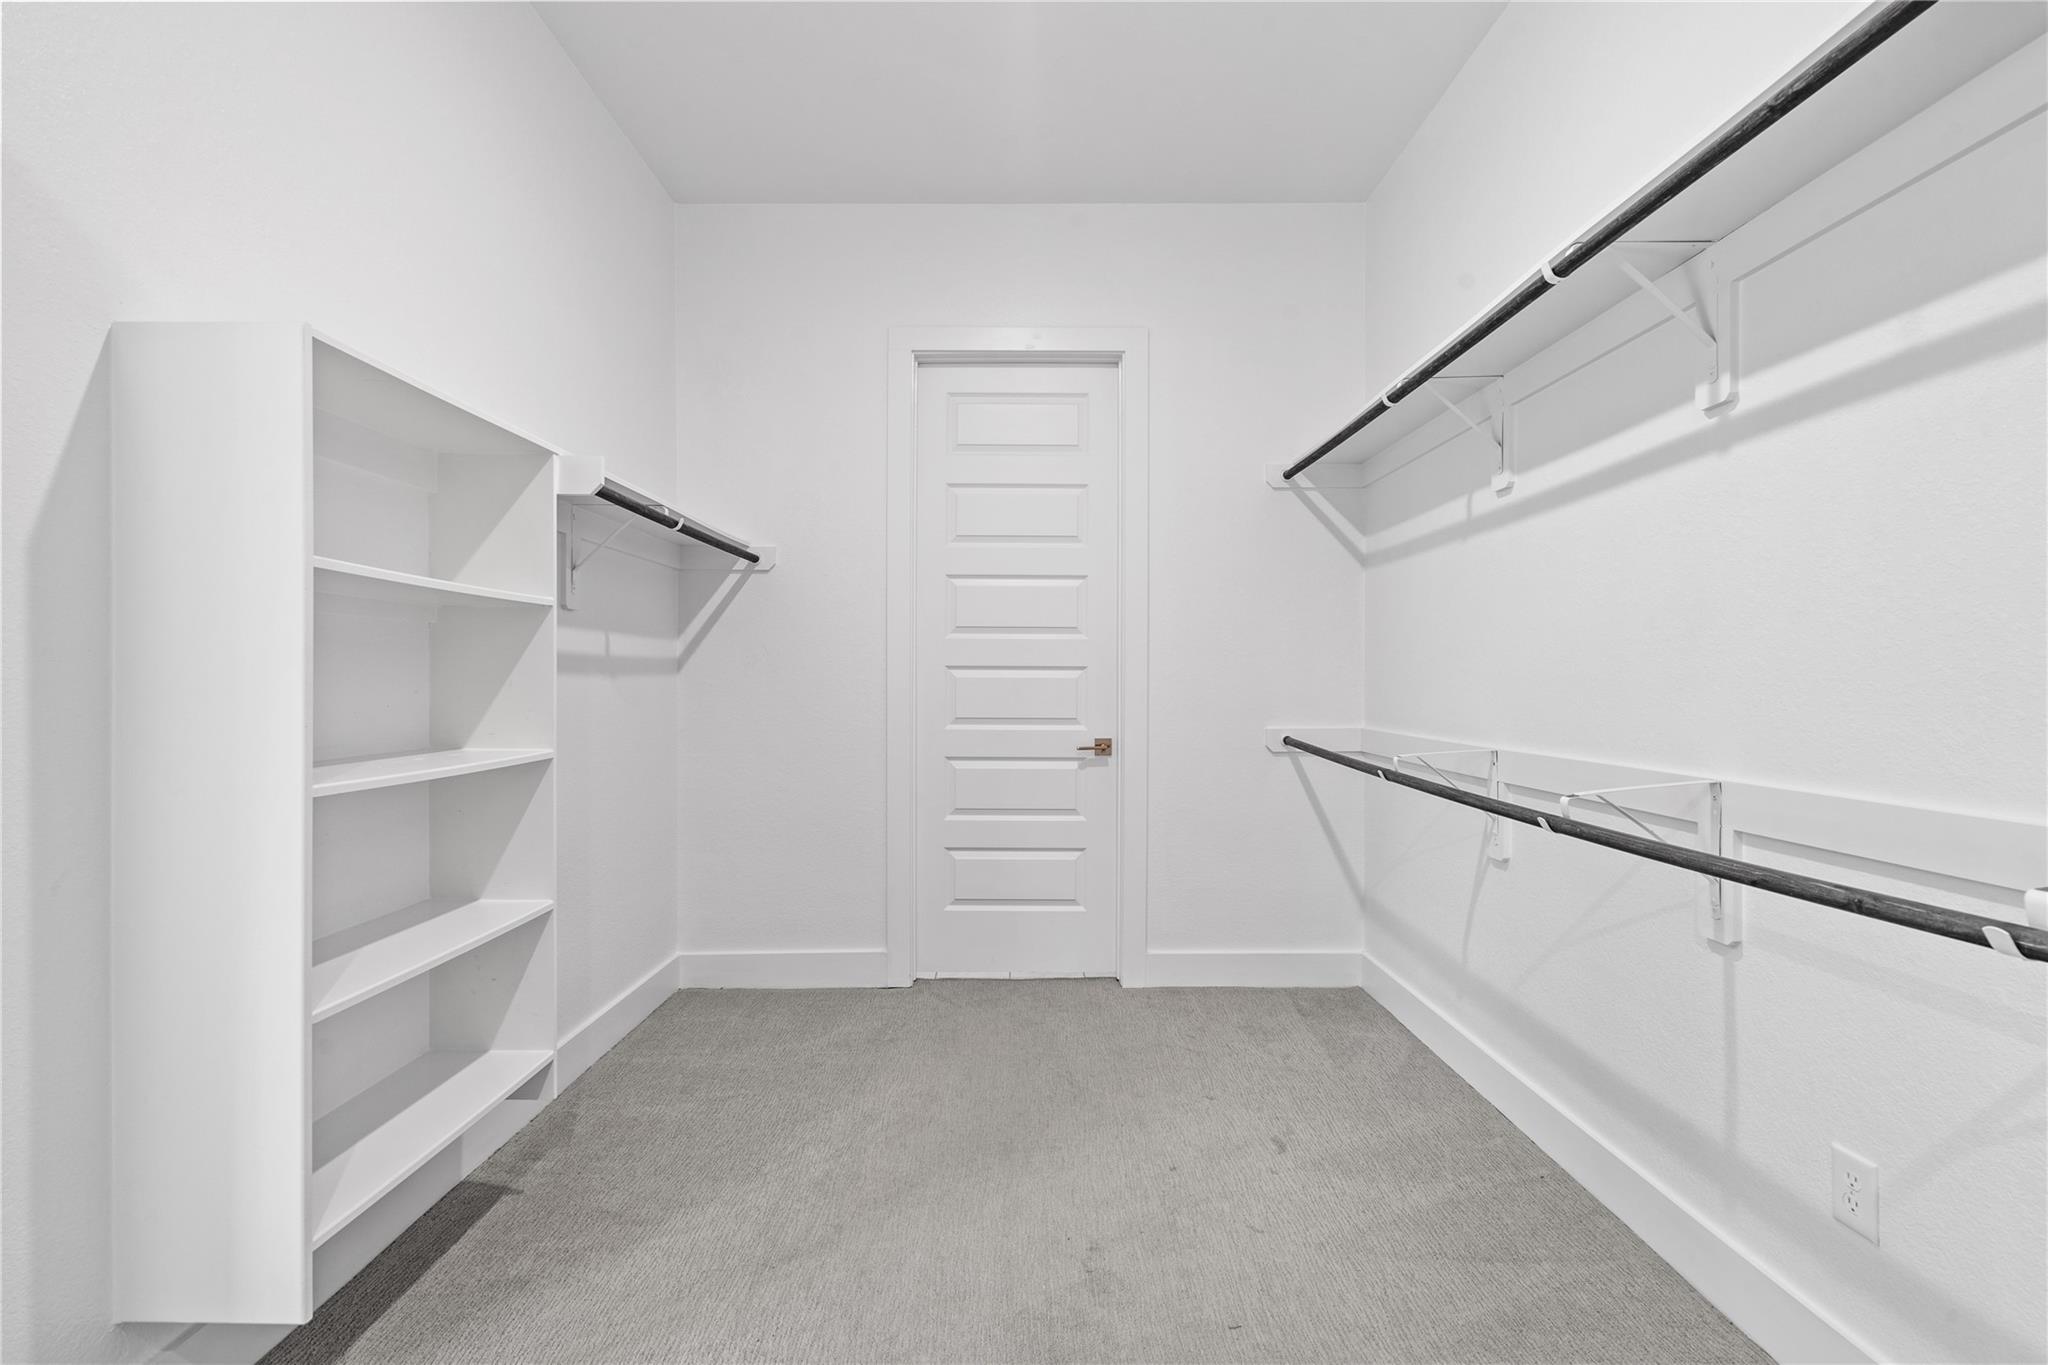
Empty walk-in closet with built-in shelving, clothing rods, and gray carpet.
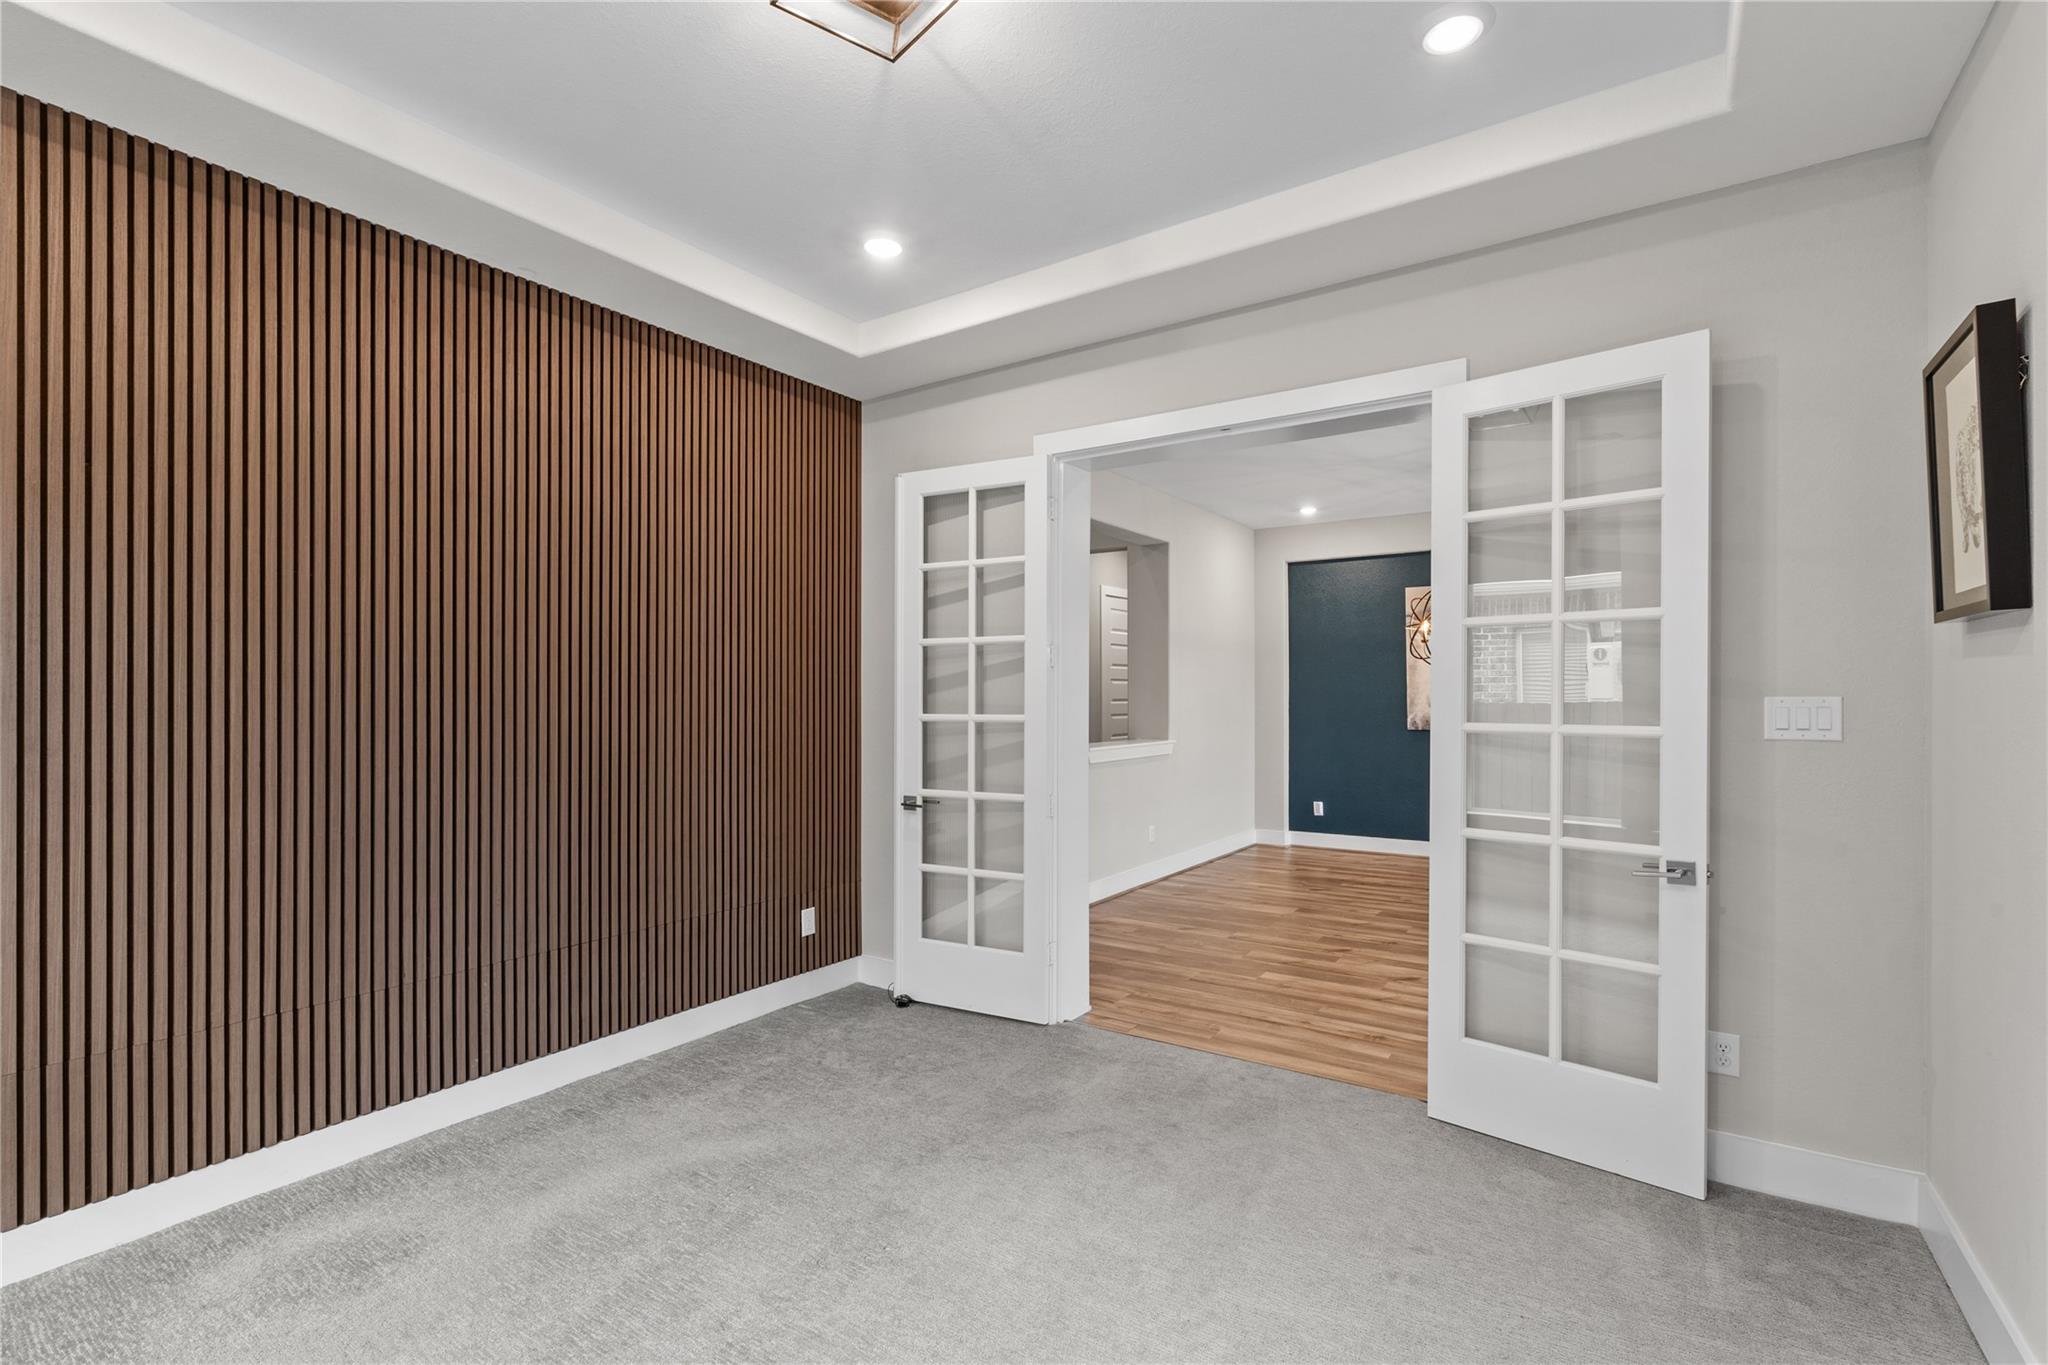
Unfurnished room with a wood-slat accent wall and French doors opening to a hardwood-floored room.
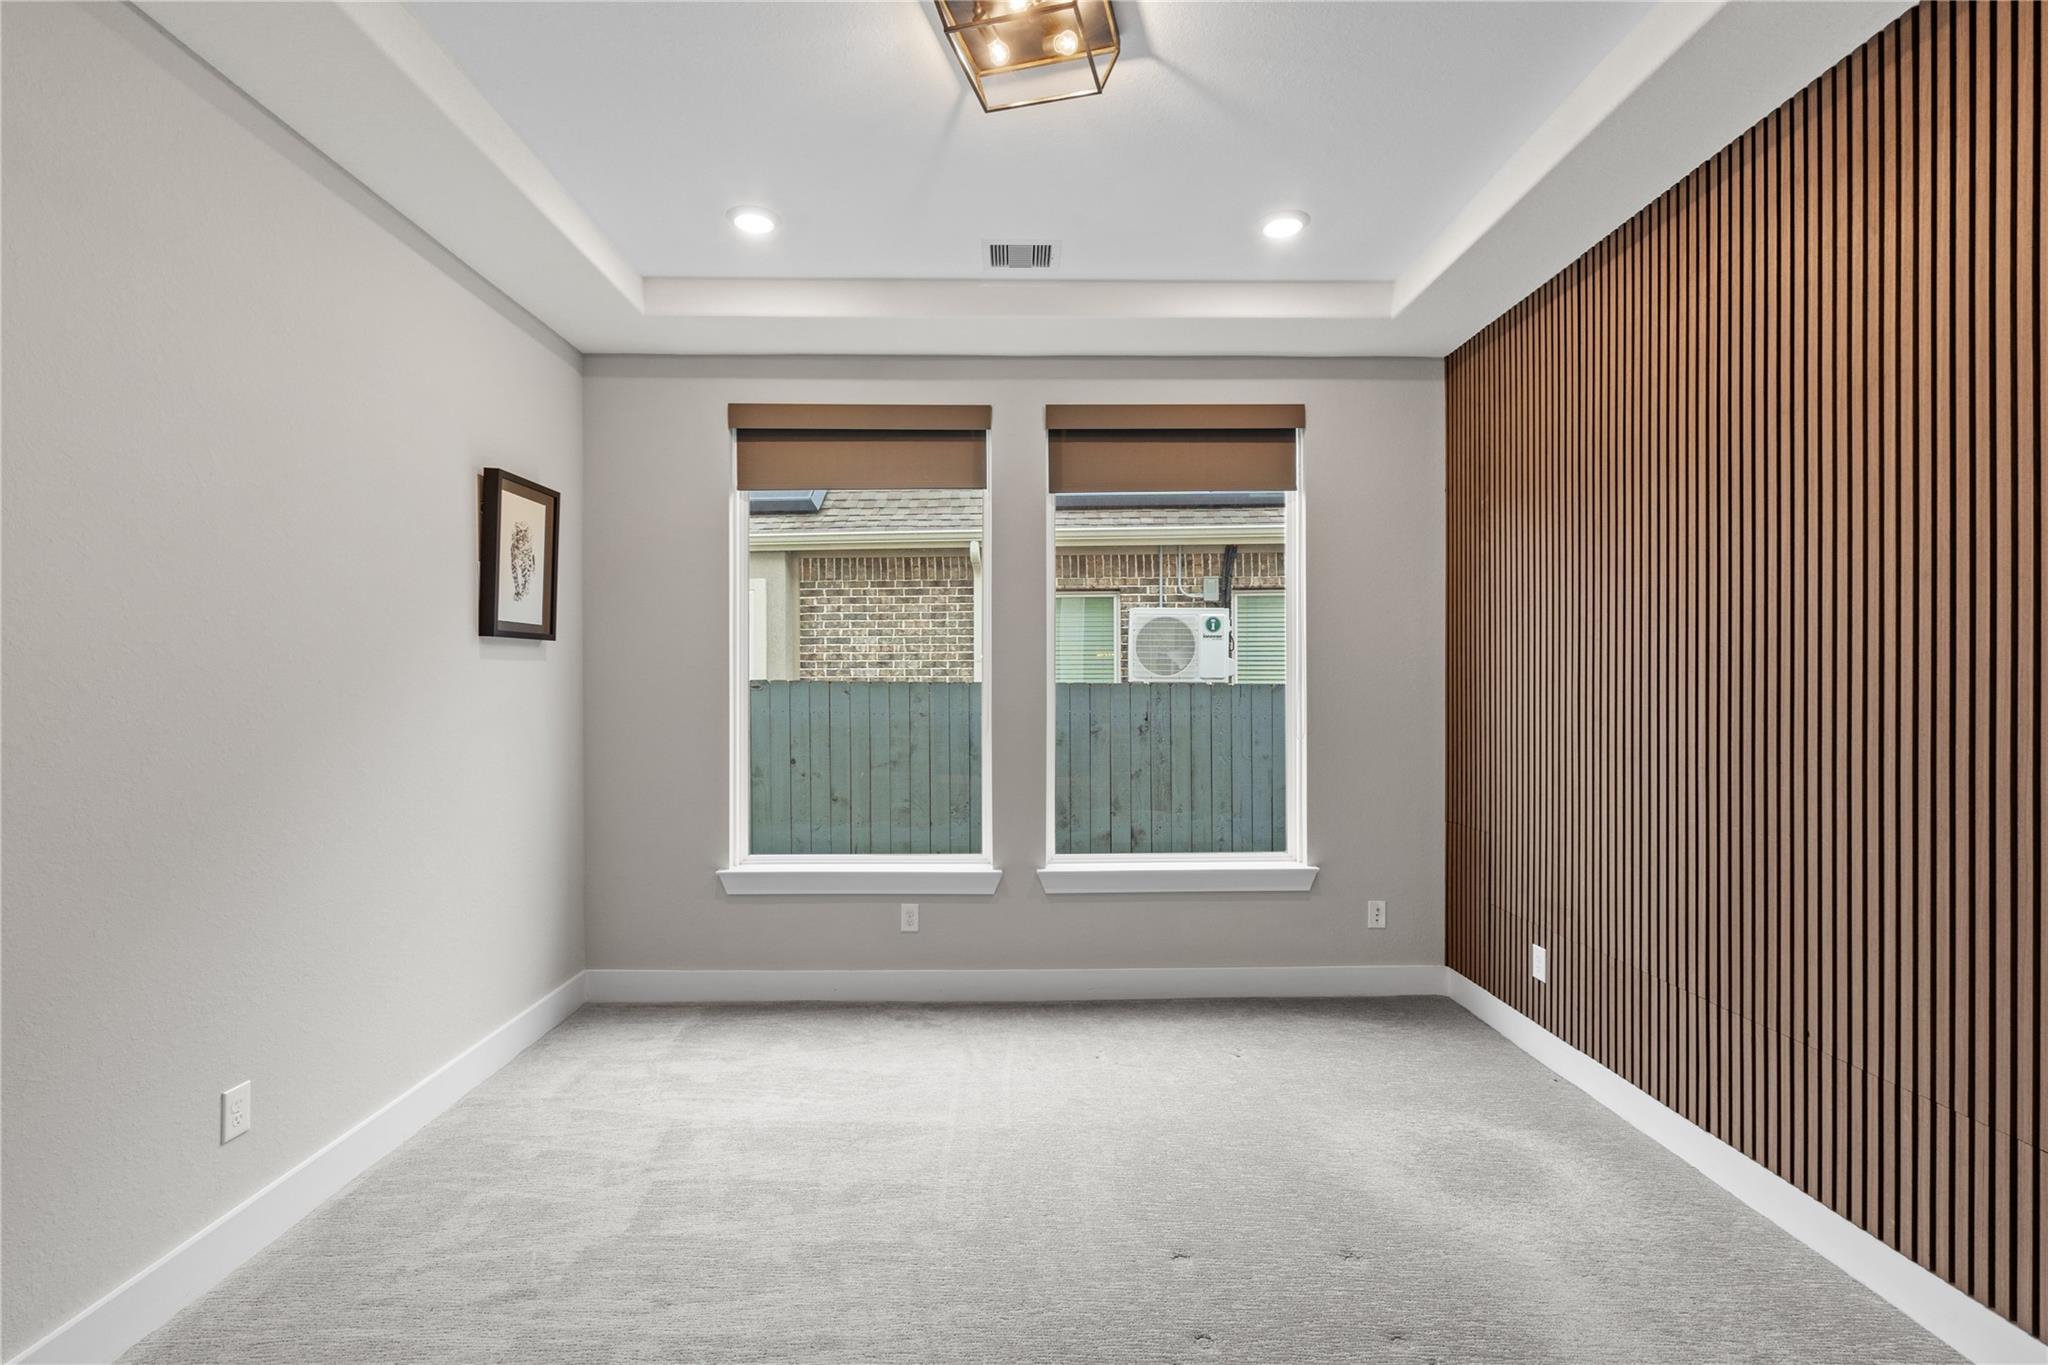
Empty carpeted room with two windows and a vertical wood-slat accent wall.
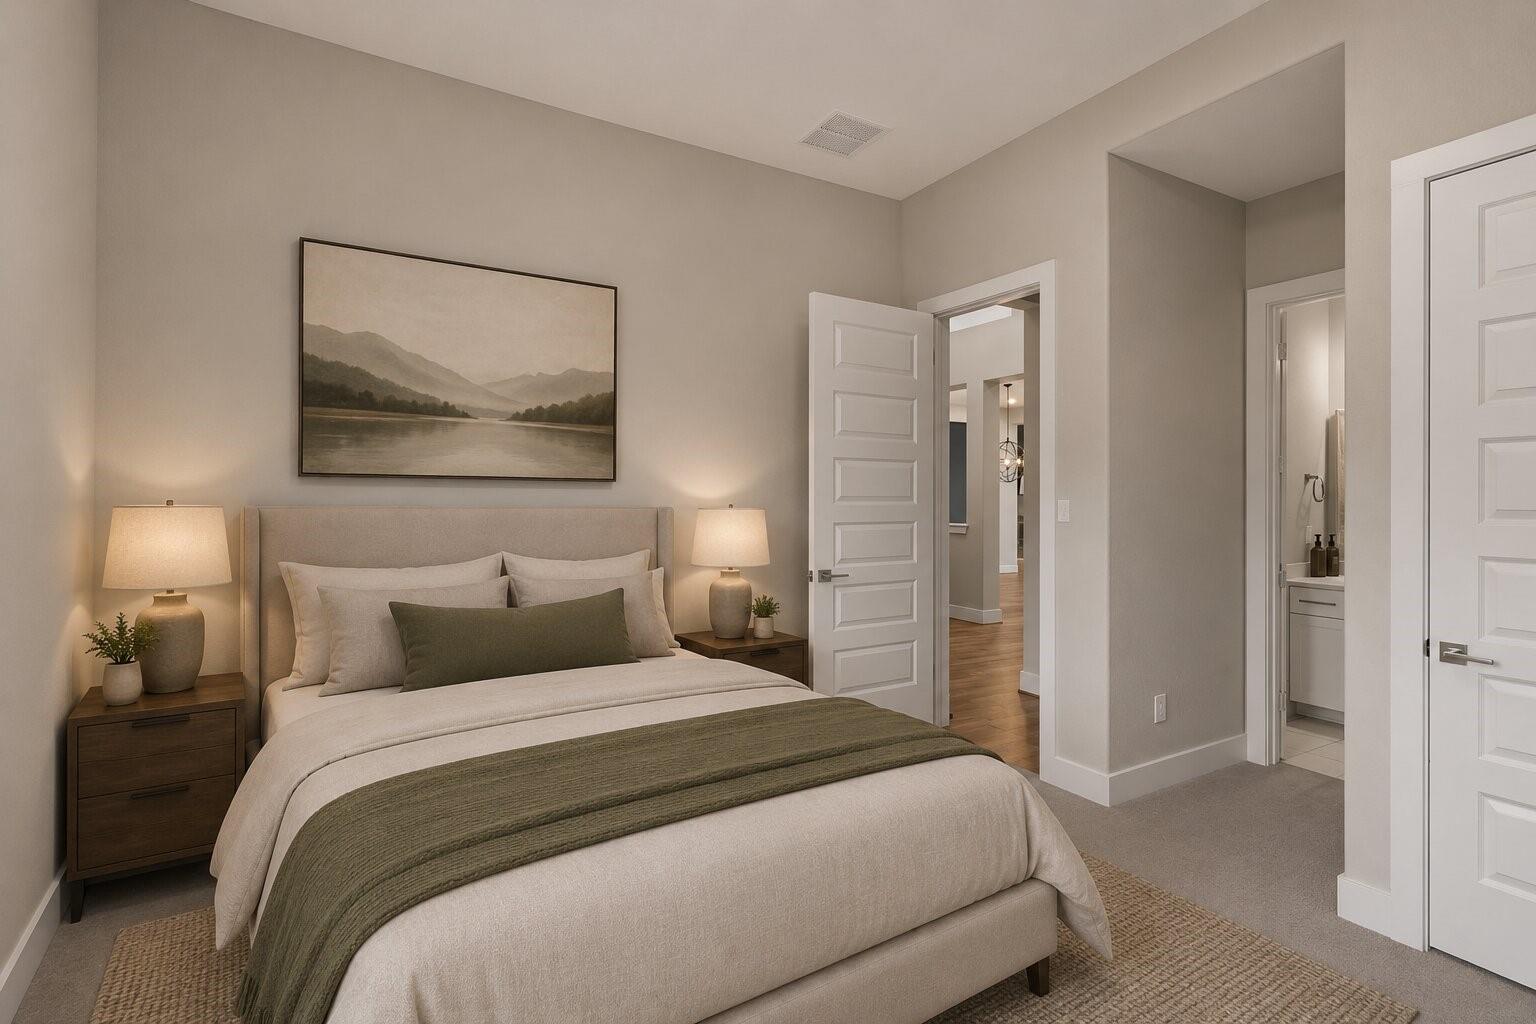
Staged bedroom with an upholstered bed, olive-green throw, bedside lamps, and open doors to a hallway and bathroom.
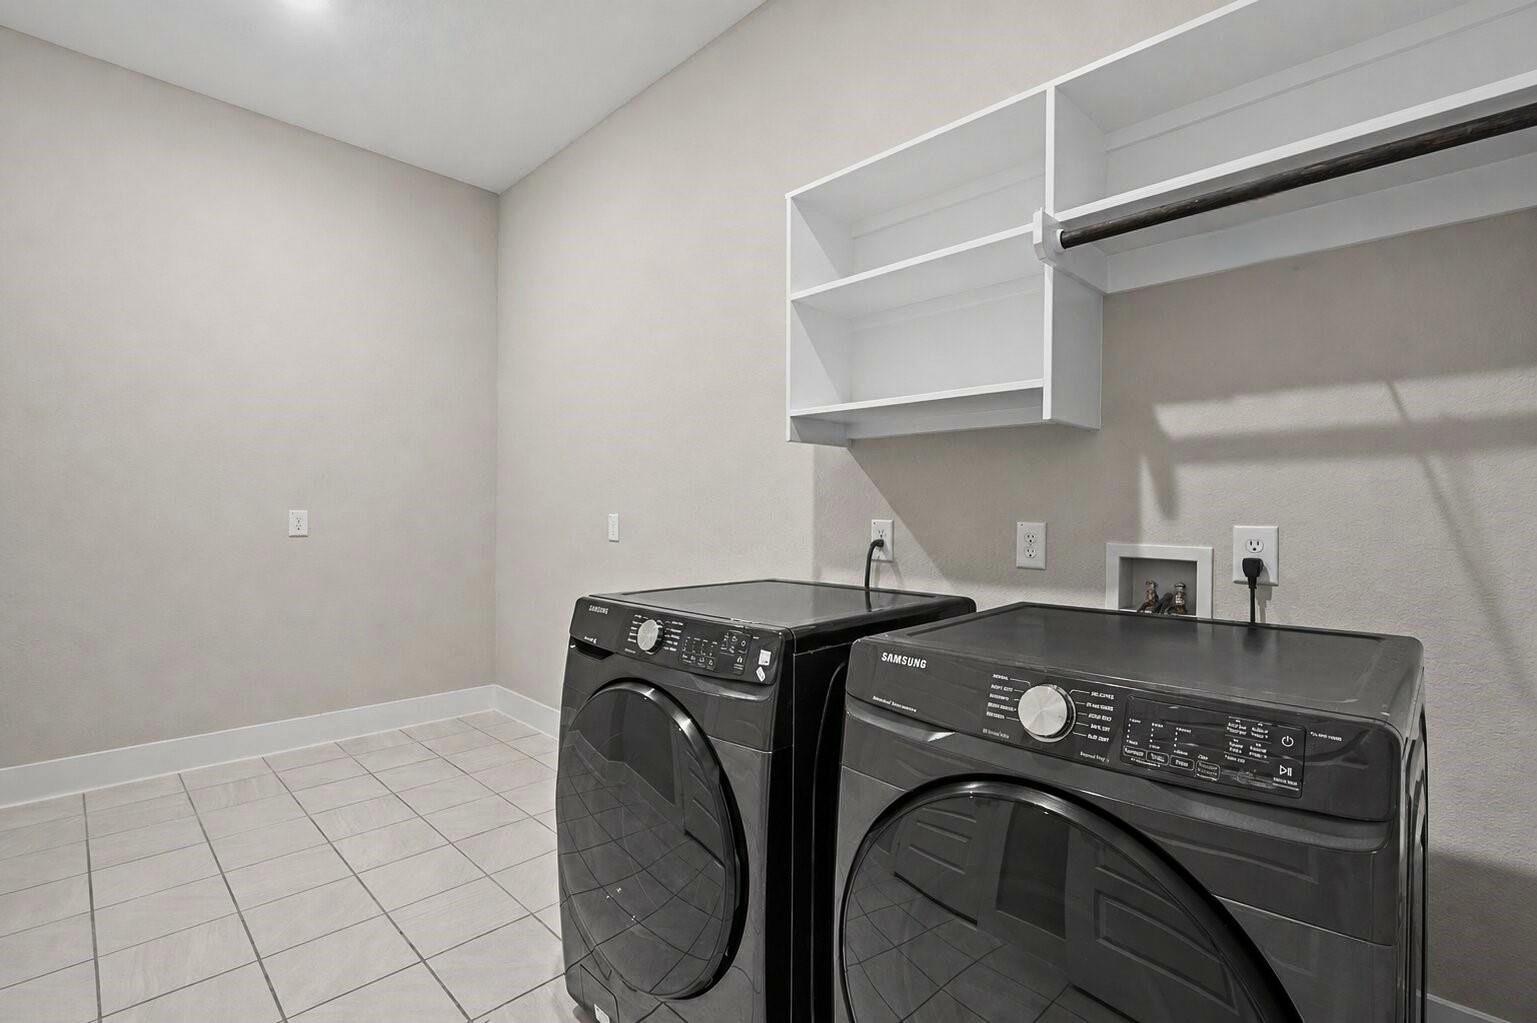
Laundry room with dark front-loading washer and dryer beneath open white shelving.
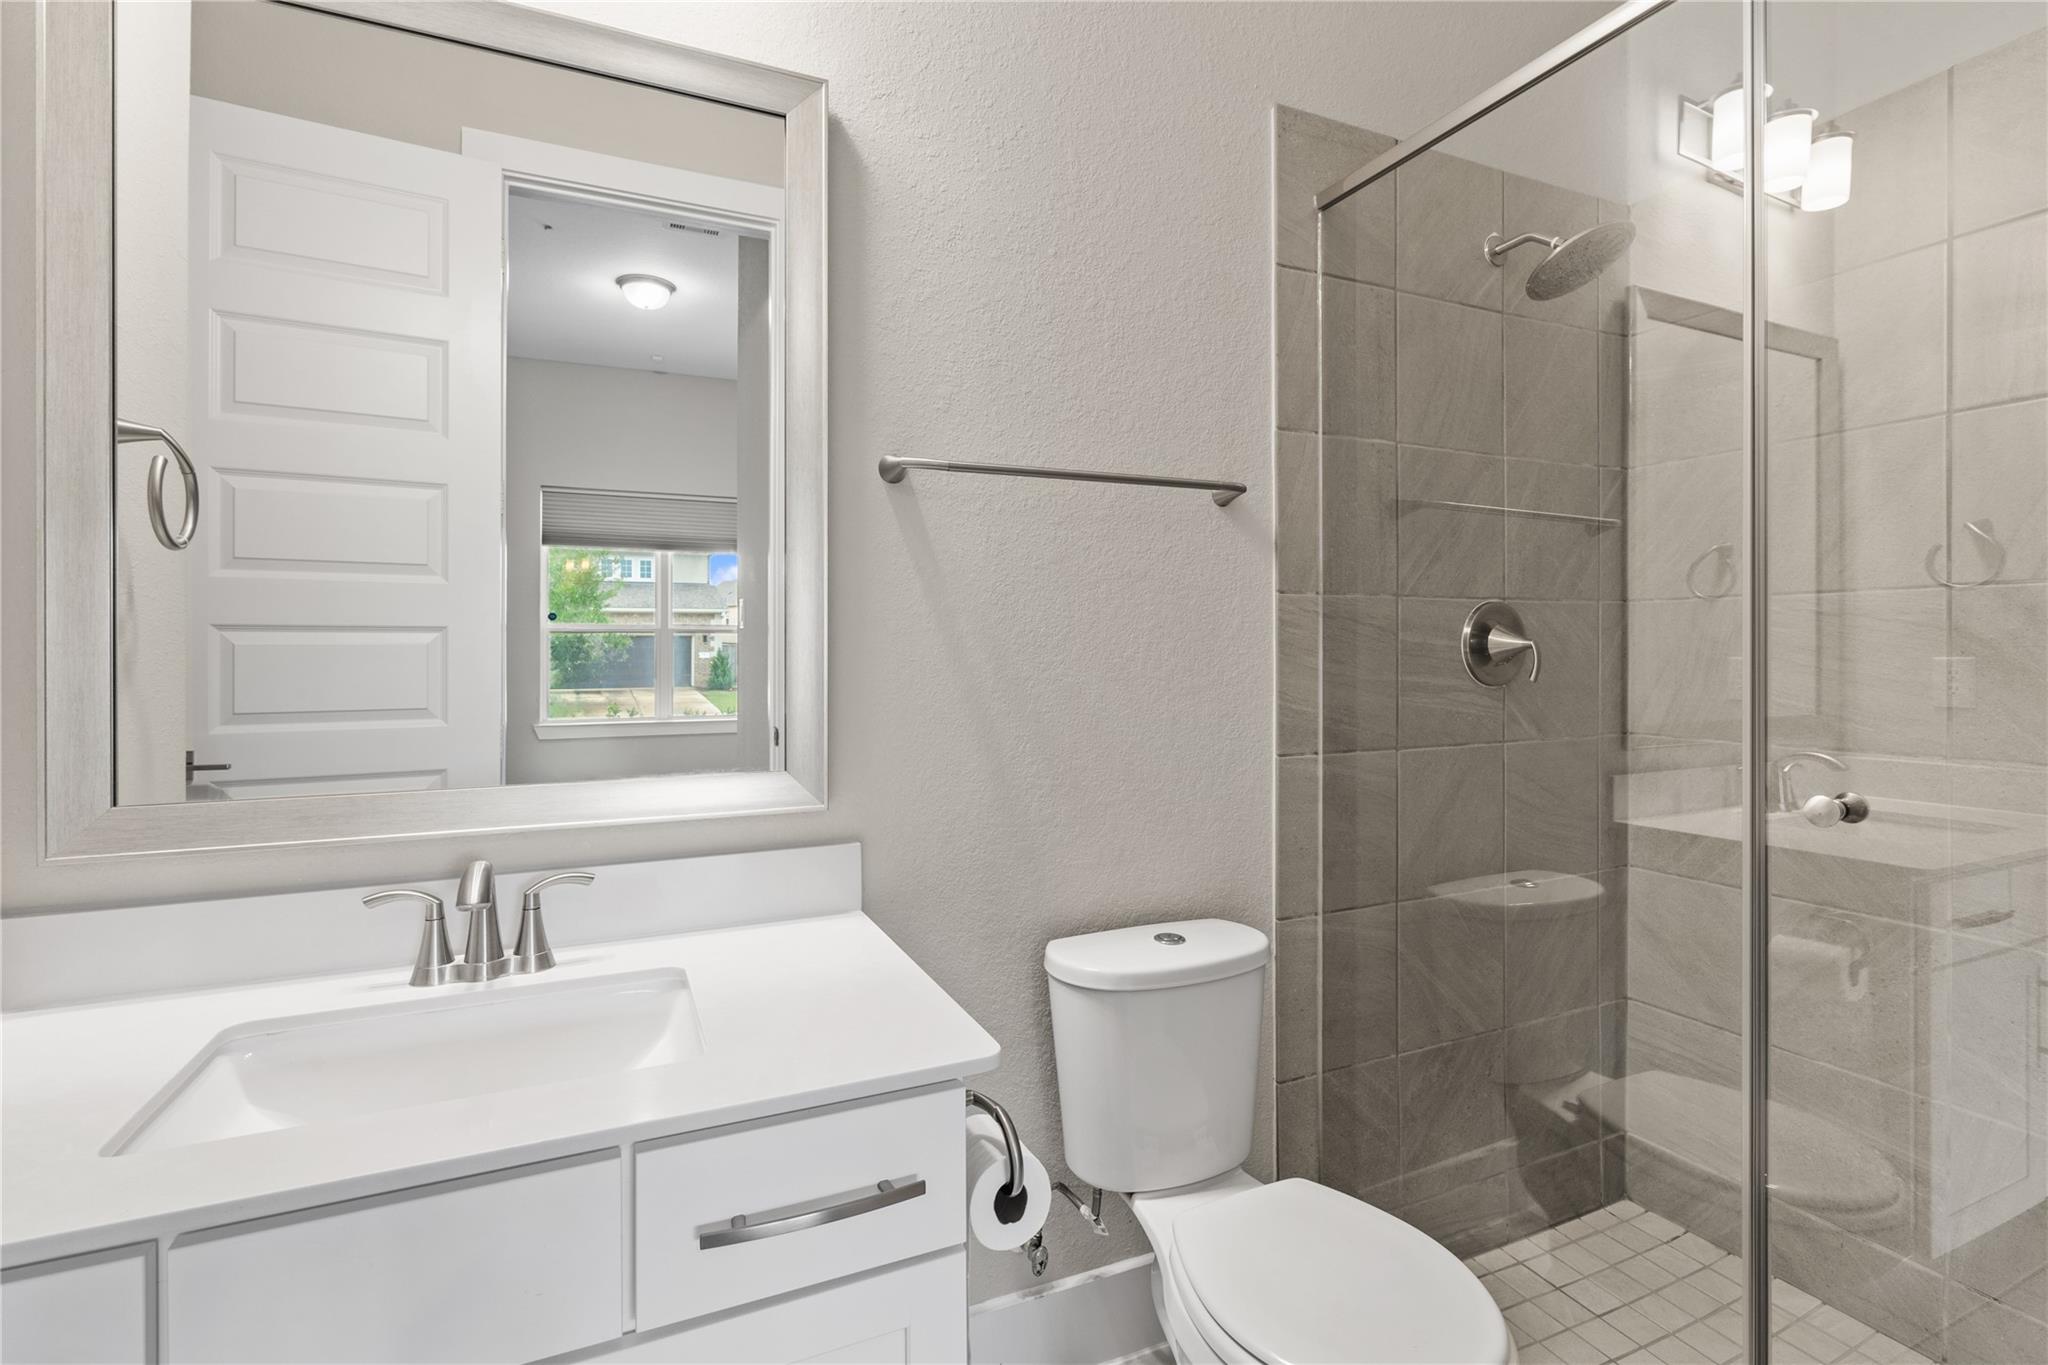
Bathroom with a white vanity and a glass-enclosed gray-tile walk-in shower.
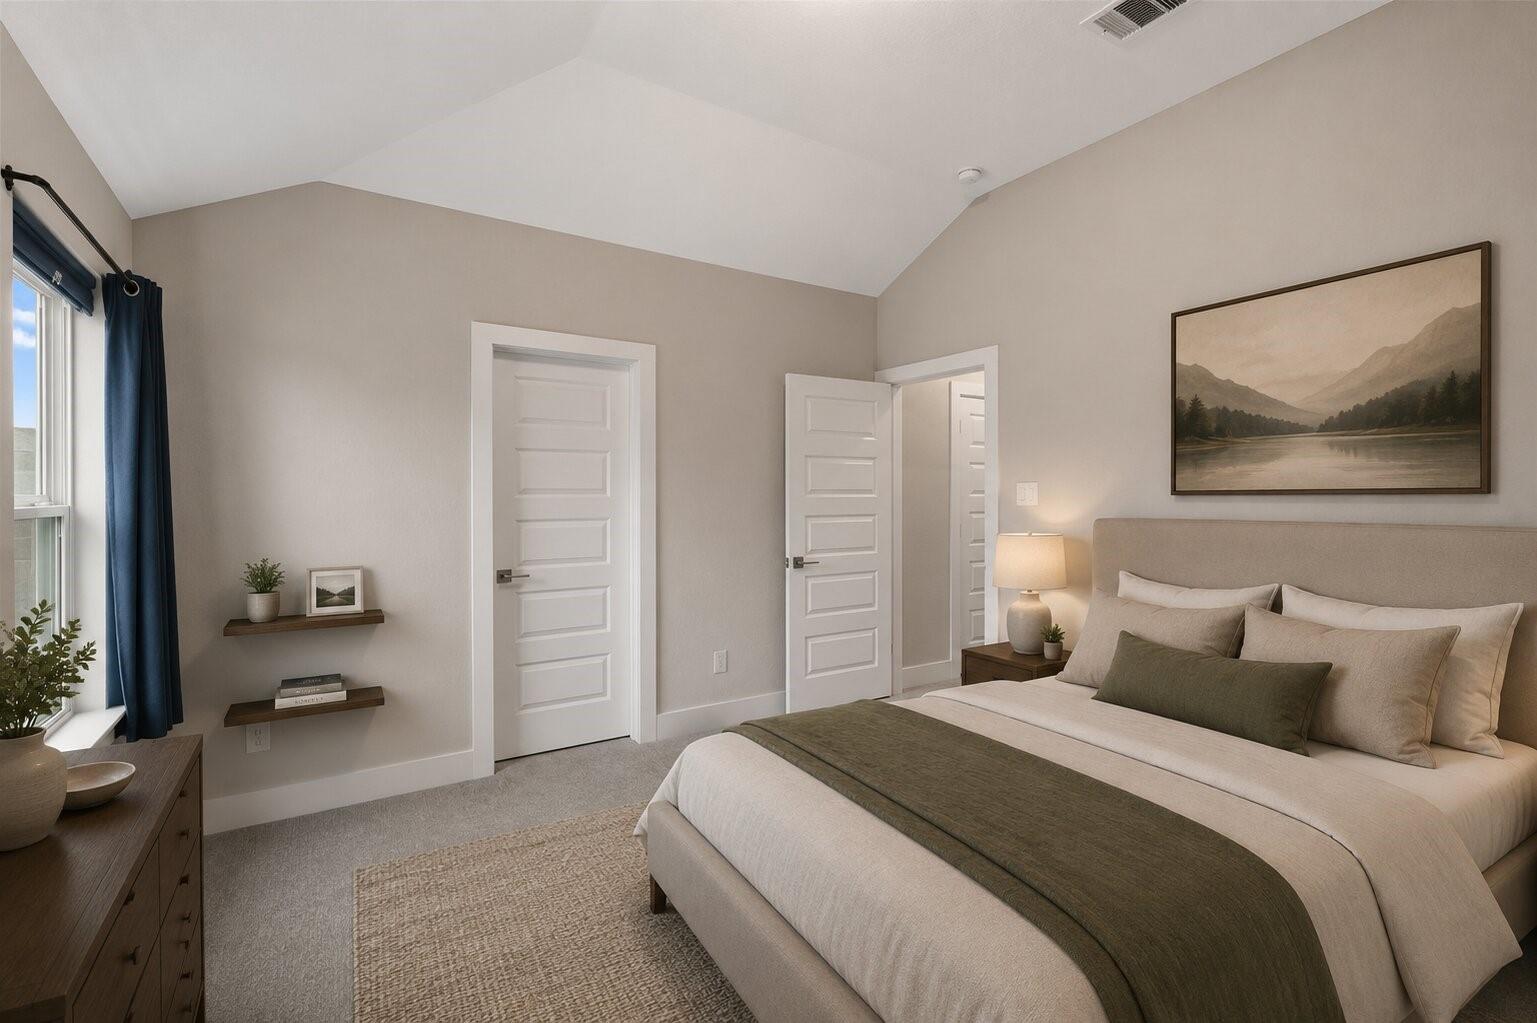
Staged bedroom with a large upholstered bed, vaulted ceiling, and blue curtains beside the window.
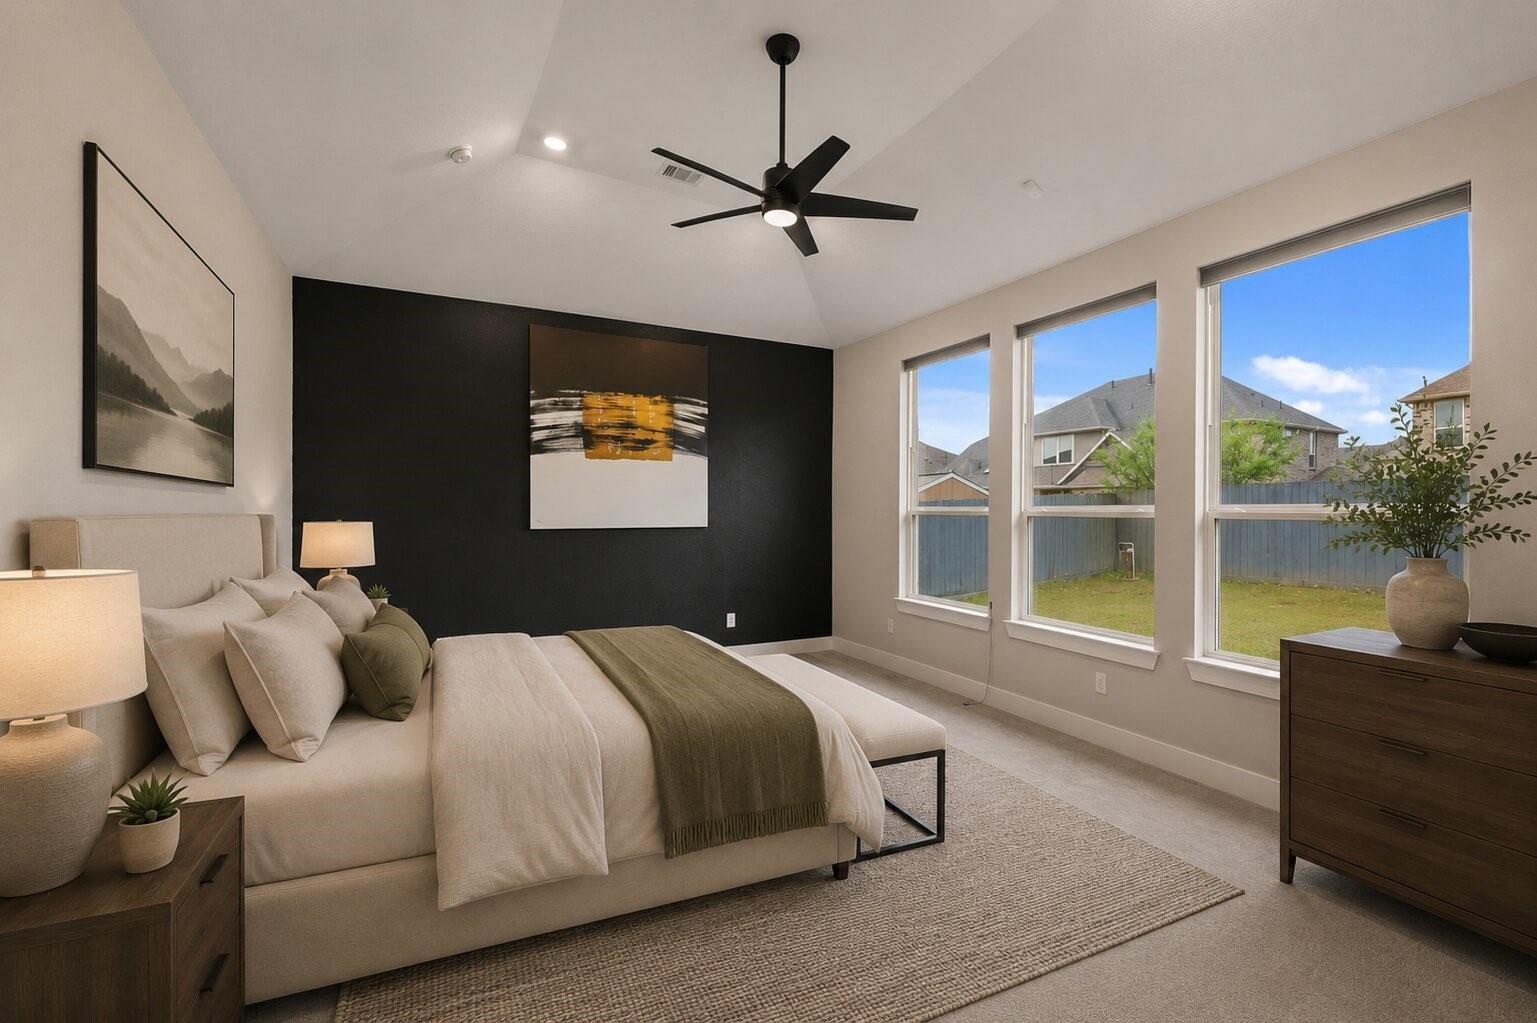
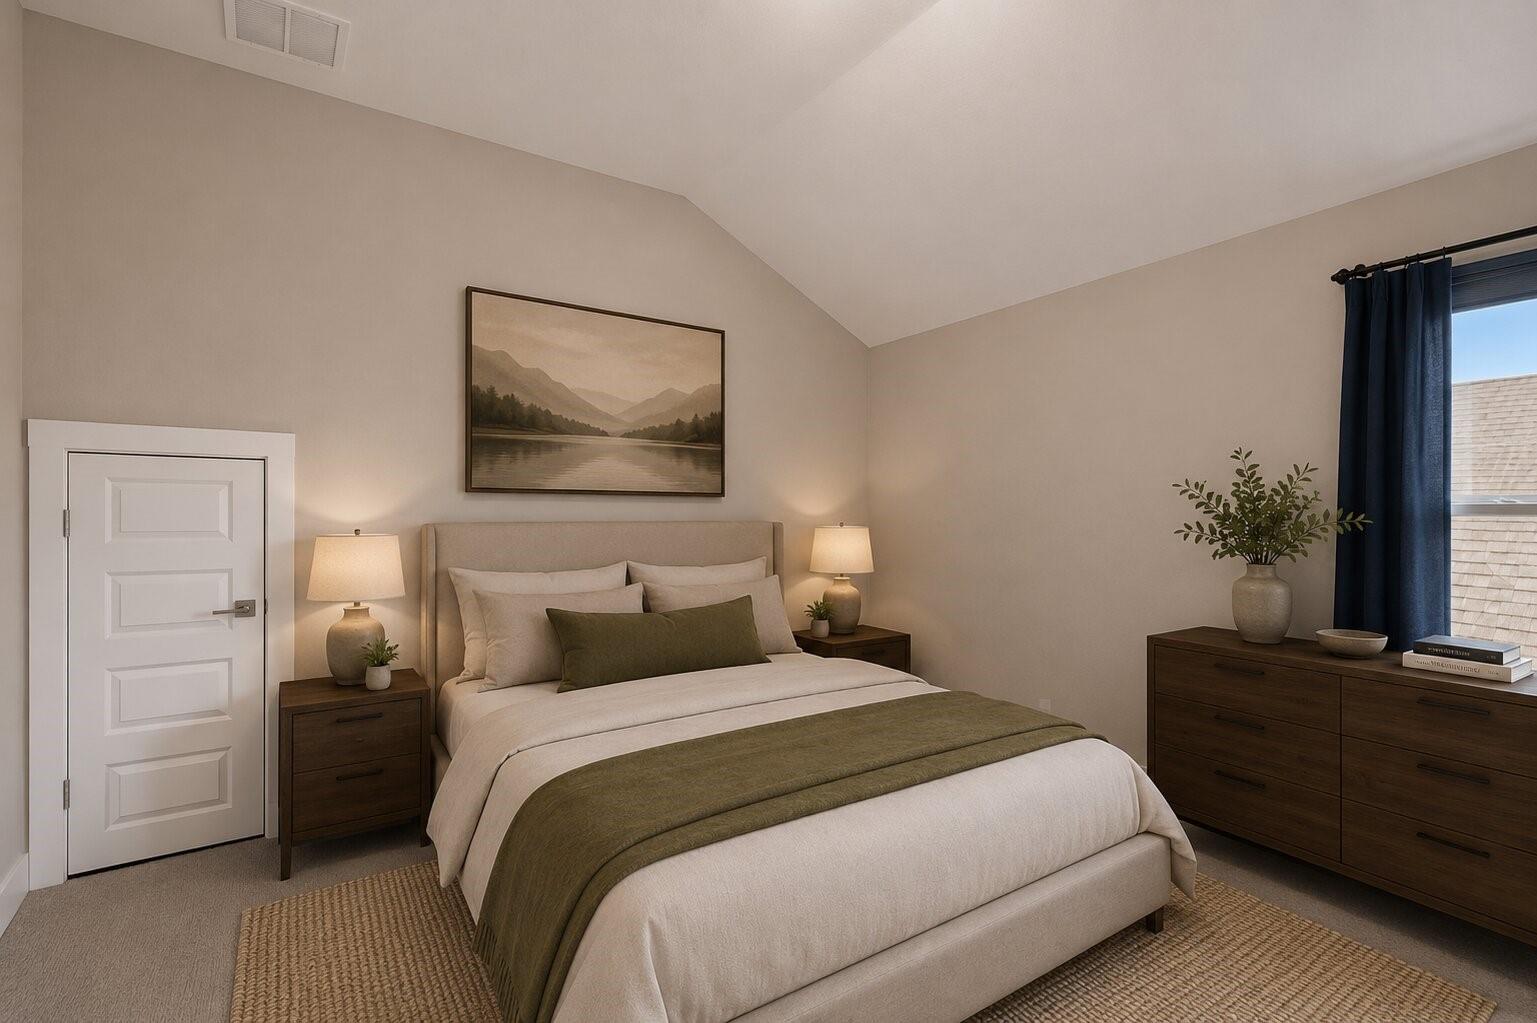
Staged bedroom with a king-size bed, olive bedding, vaulted ceiling, and dark wood furniture.
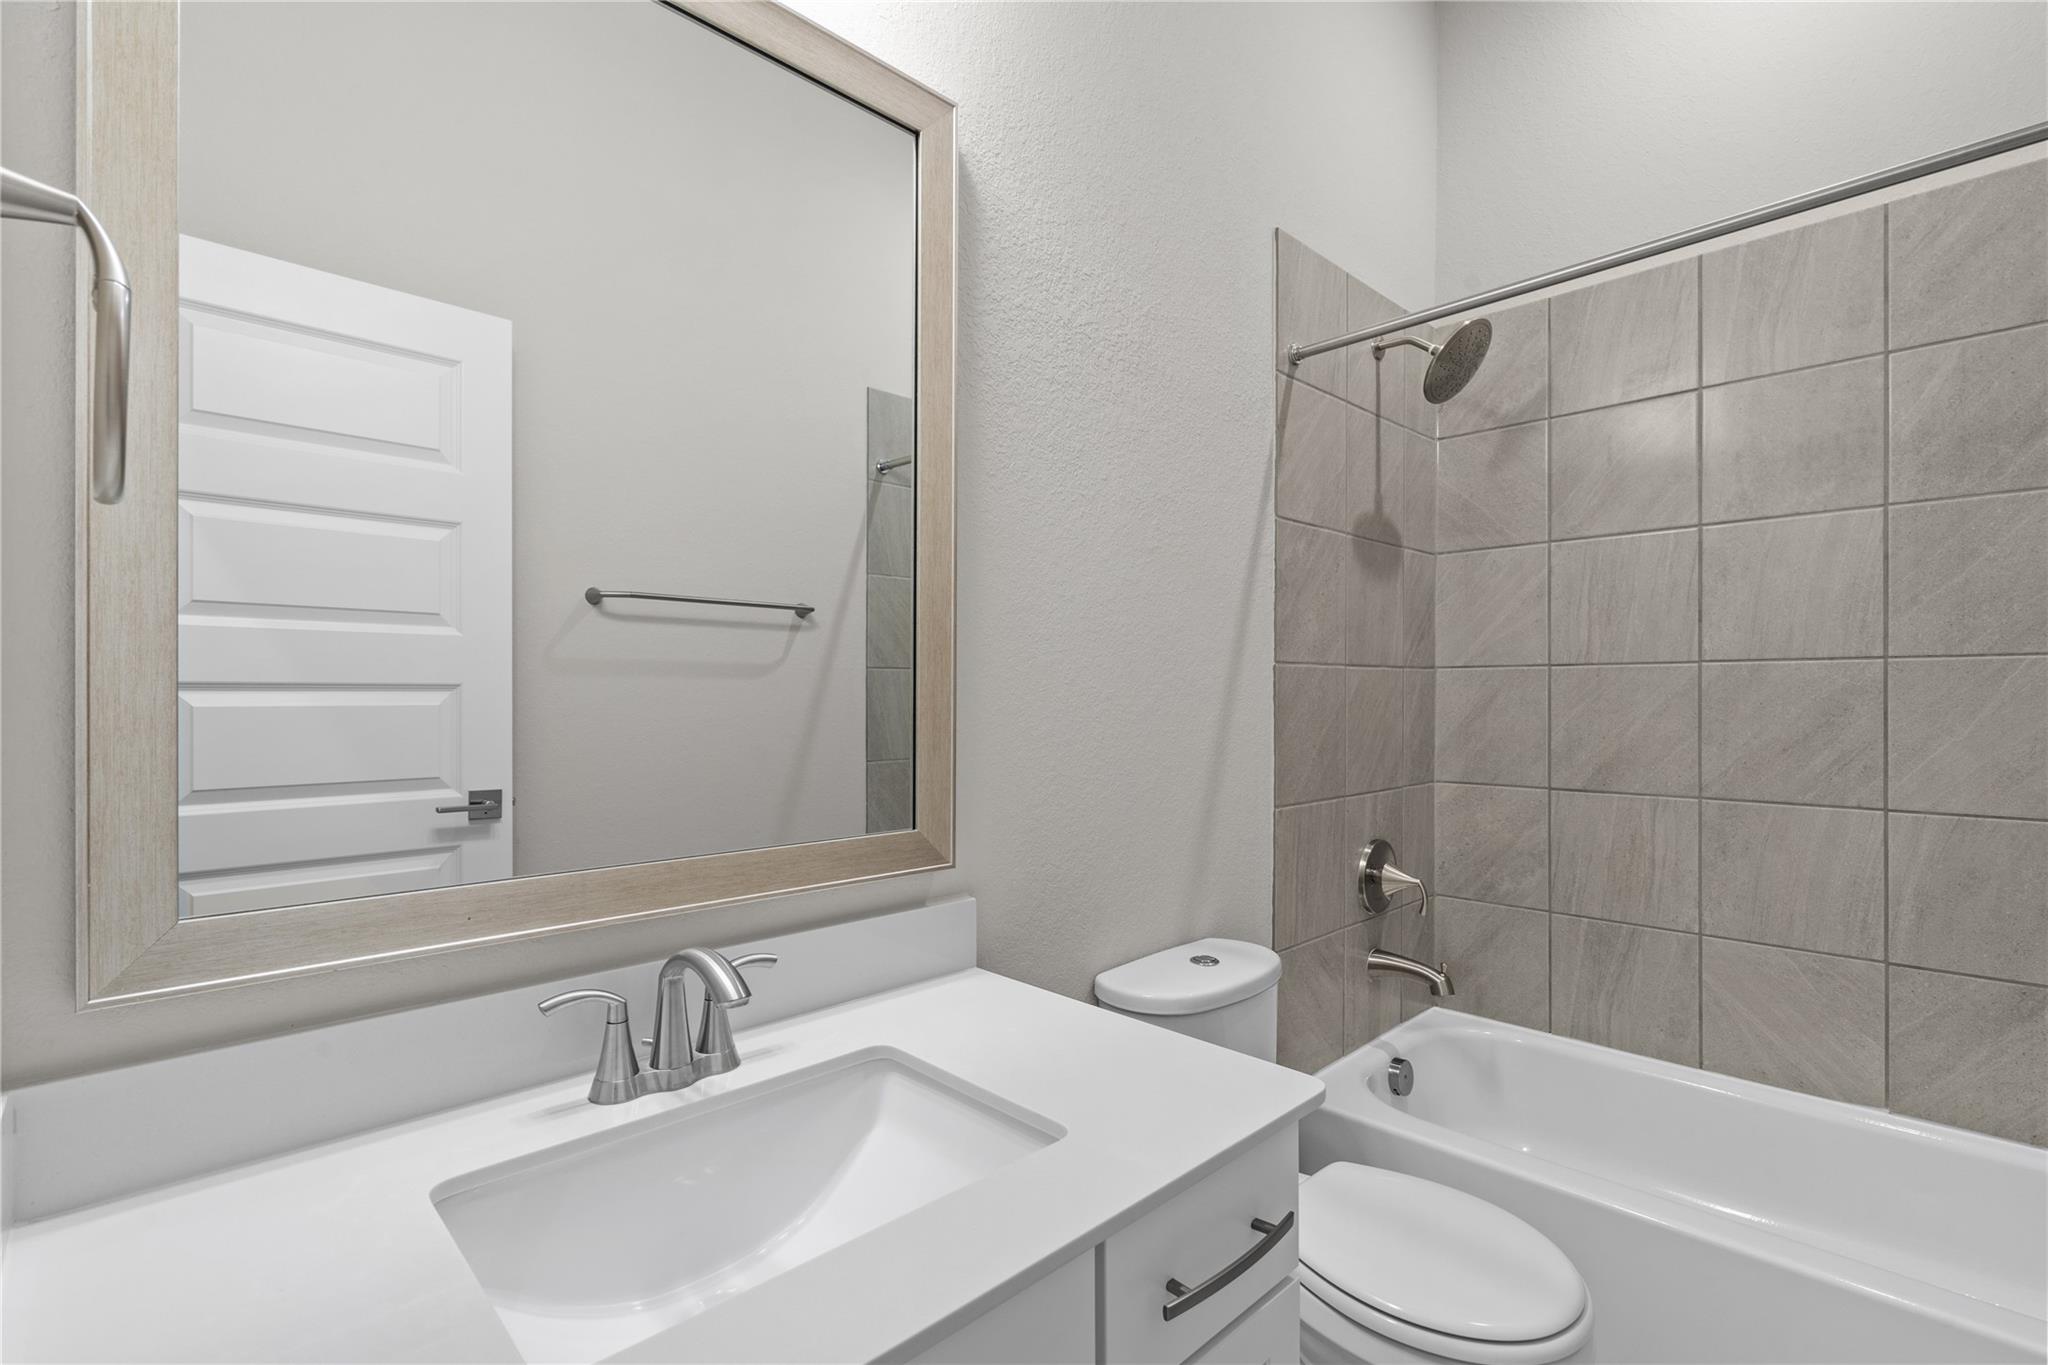
Bathroom with a white vanity, large mirror, and bathtub with gray tiled shower surround.
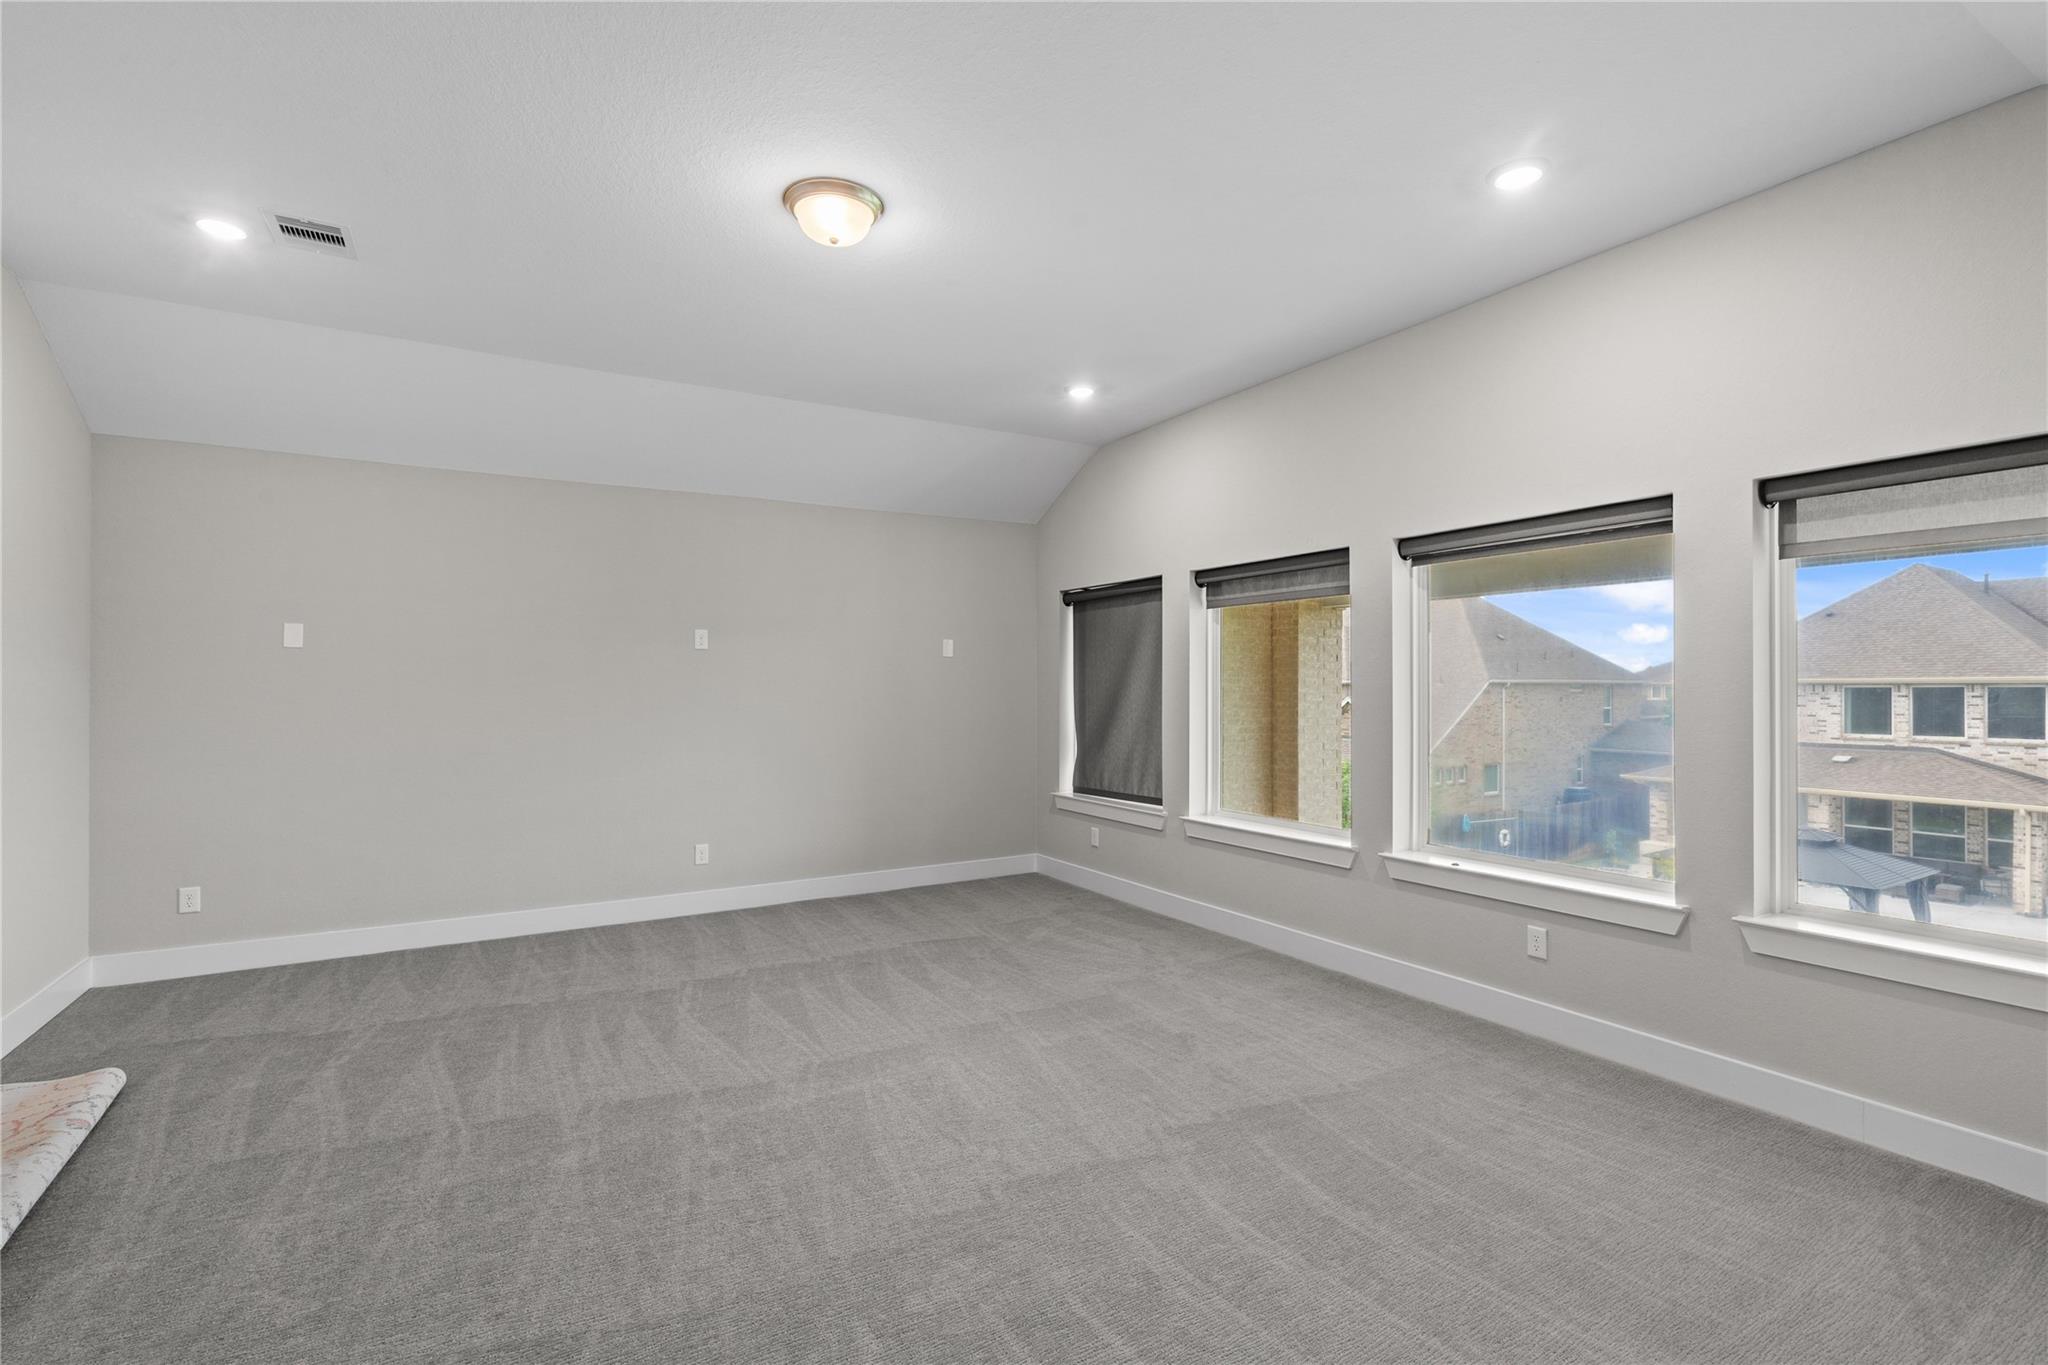
Empty carpeted room with a high ceiling and large windows fitted with roller shades.
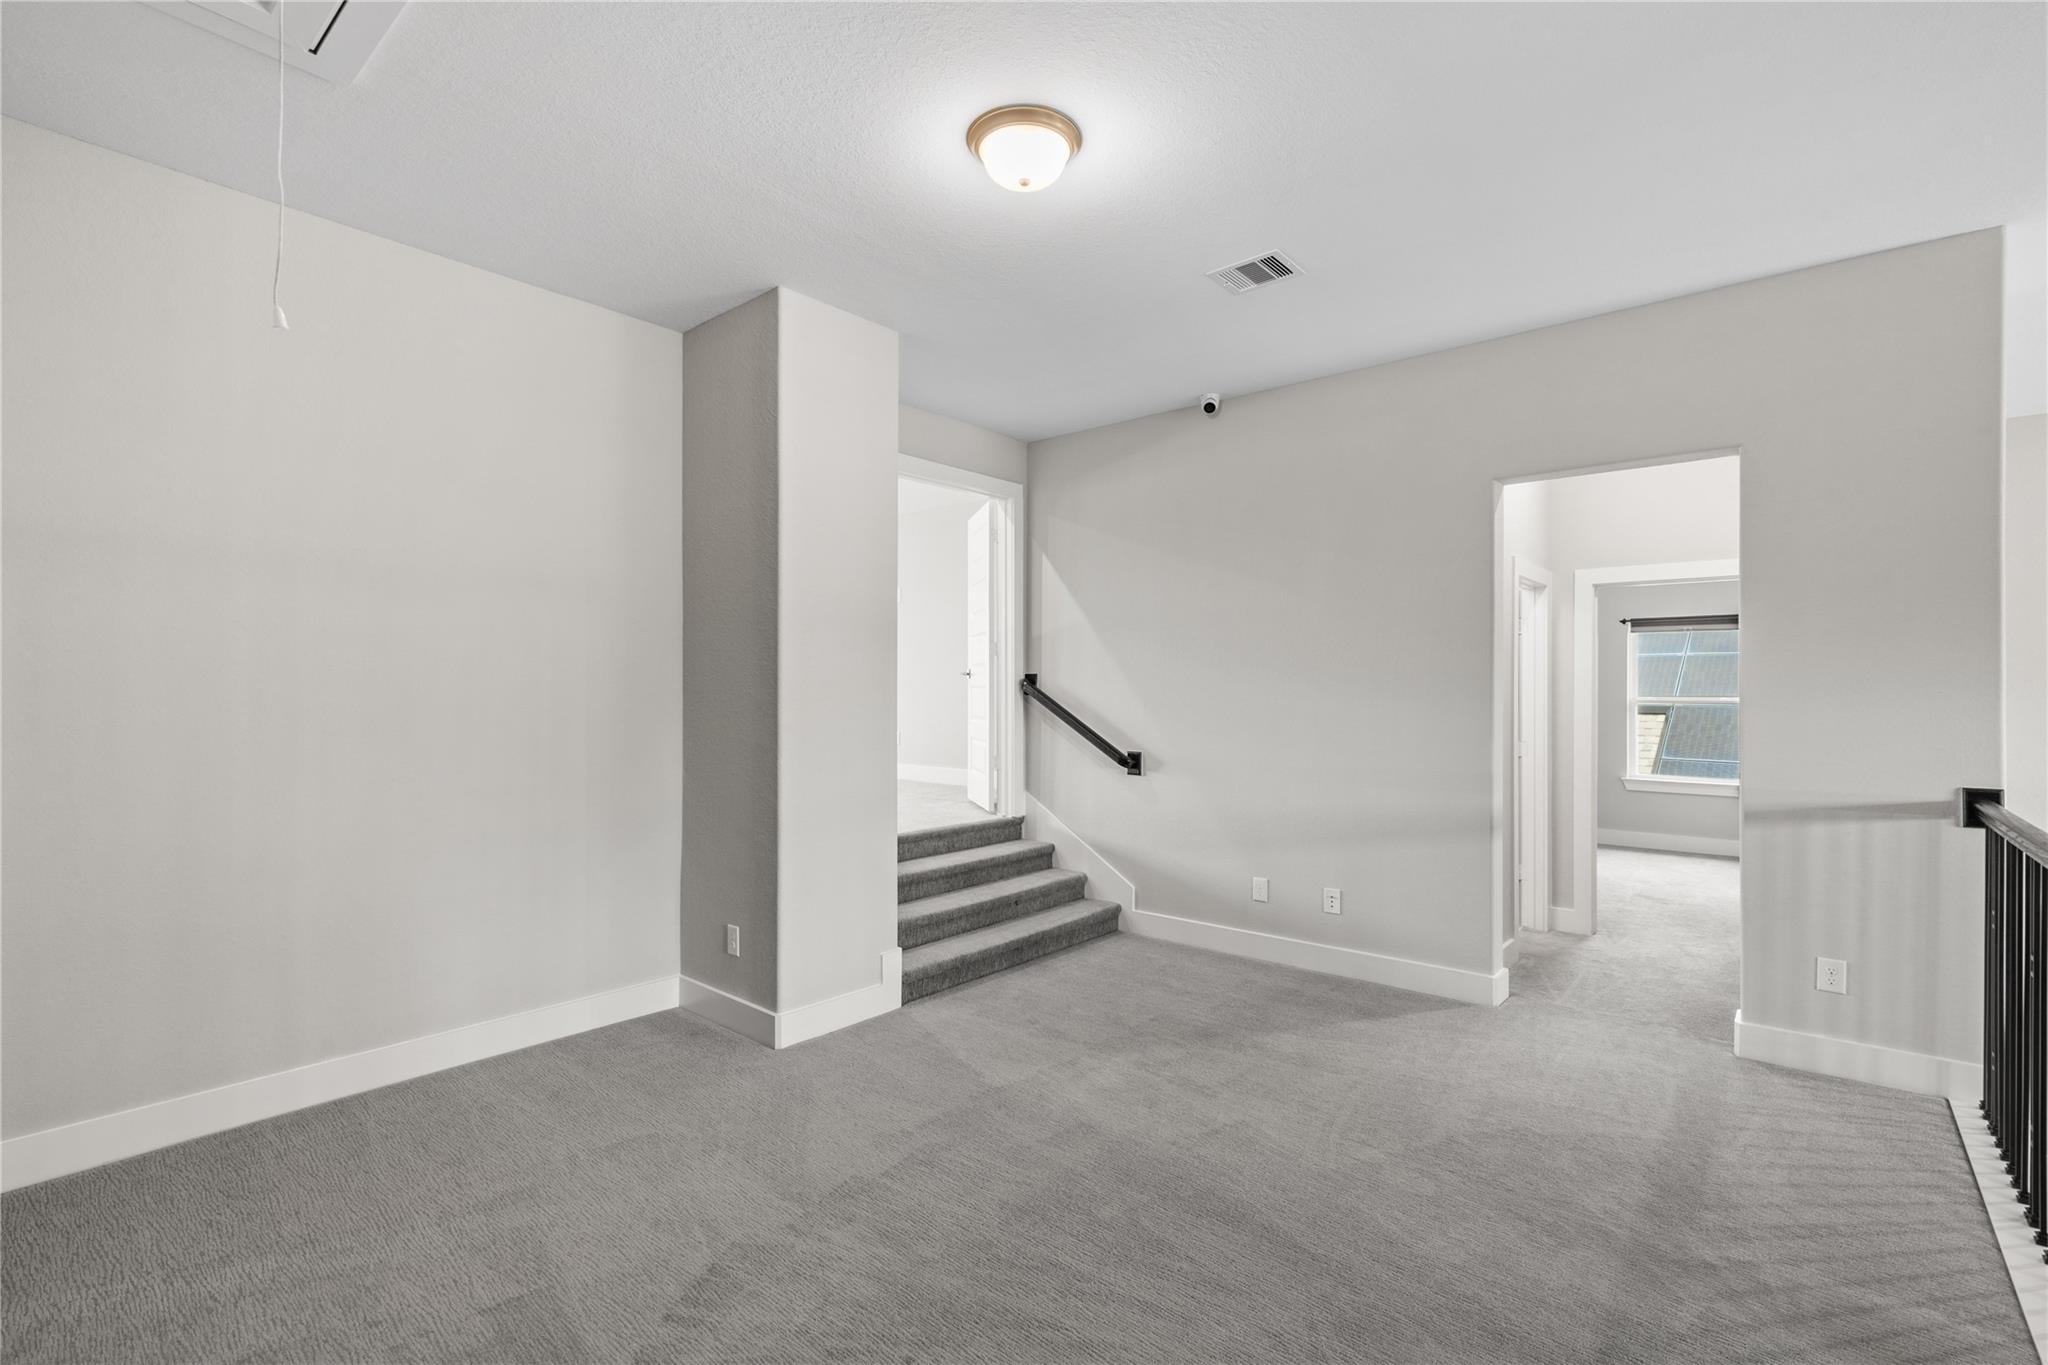
Empty carpeted upstairs landing with stairs, a dark handrail, and an open doorway to a bright room.
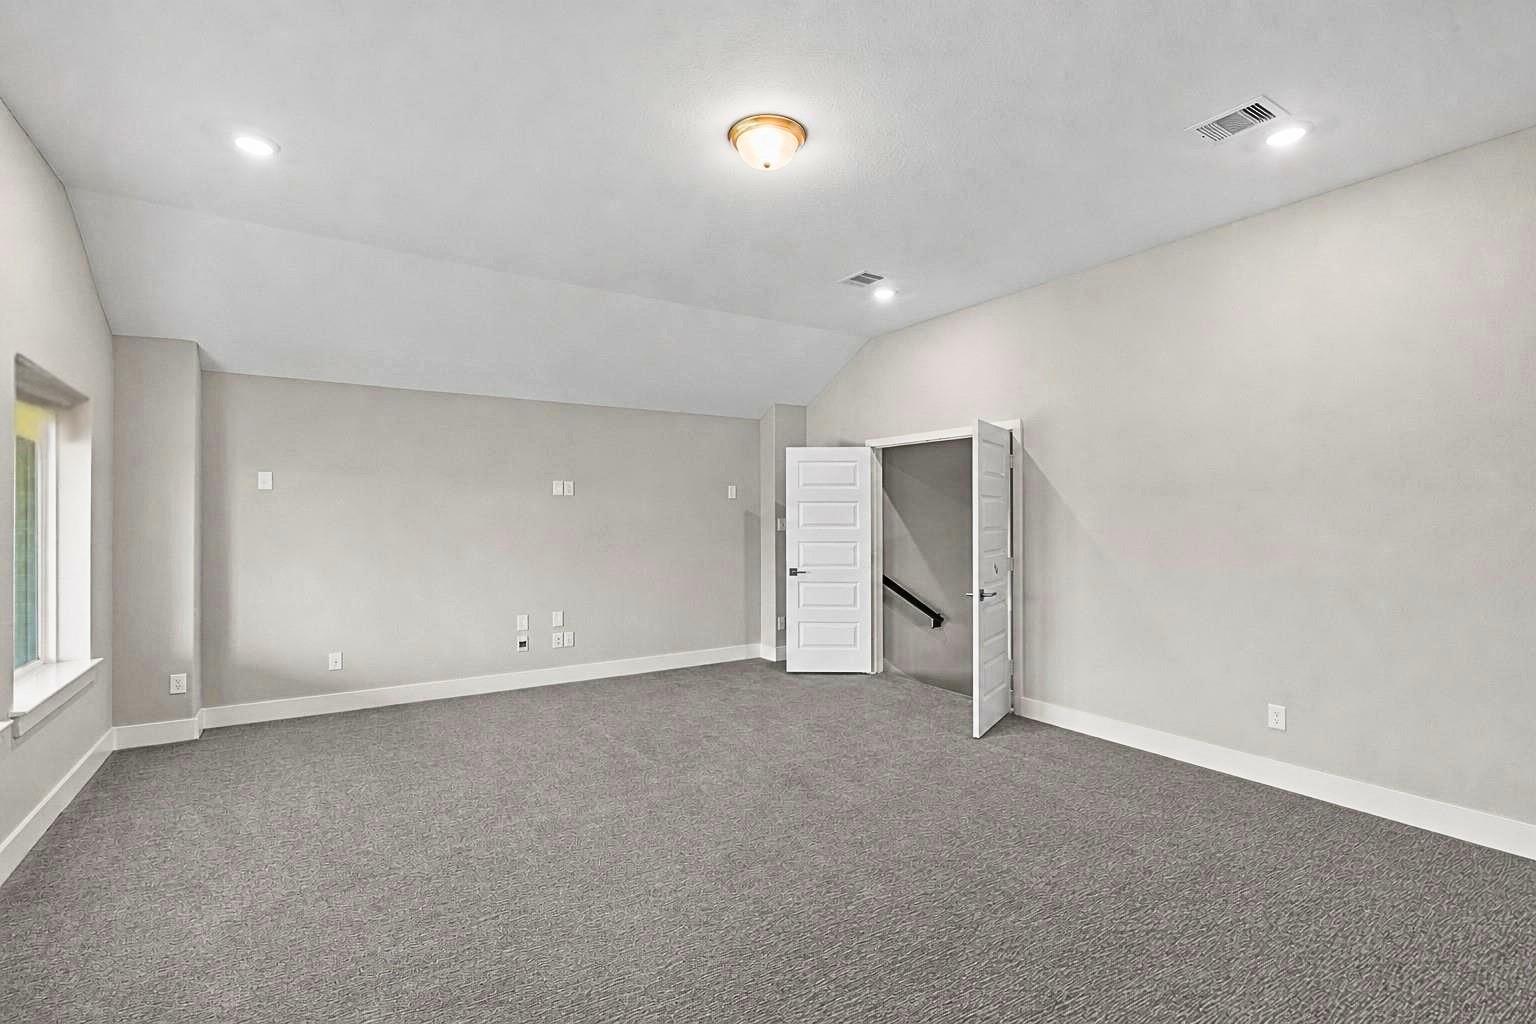
Empty carpeted room with a high sloped ceiling, window, and open doorway to a staircase.
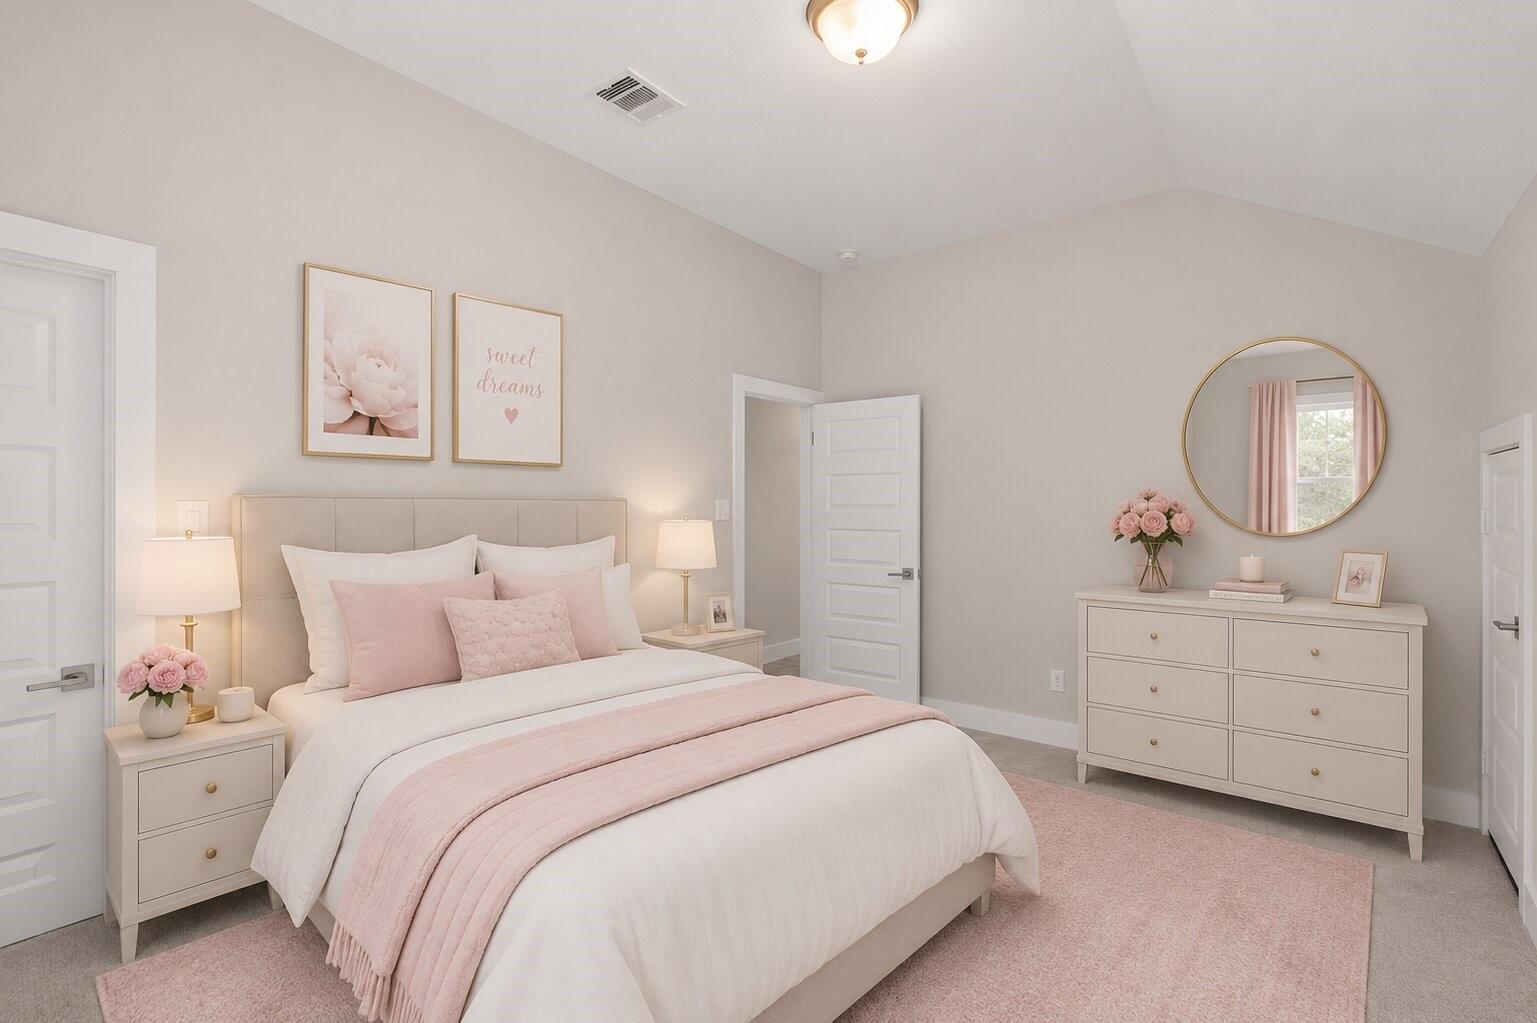
Staged bedroom with a white bed, blush-pink bedding, matching furniture, and a round mirror above the dresser.
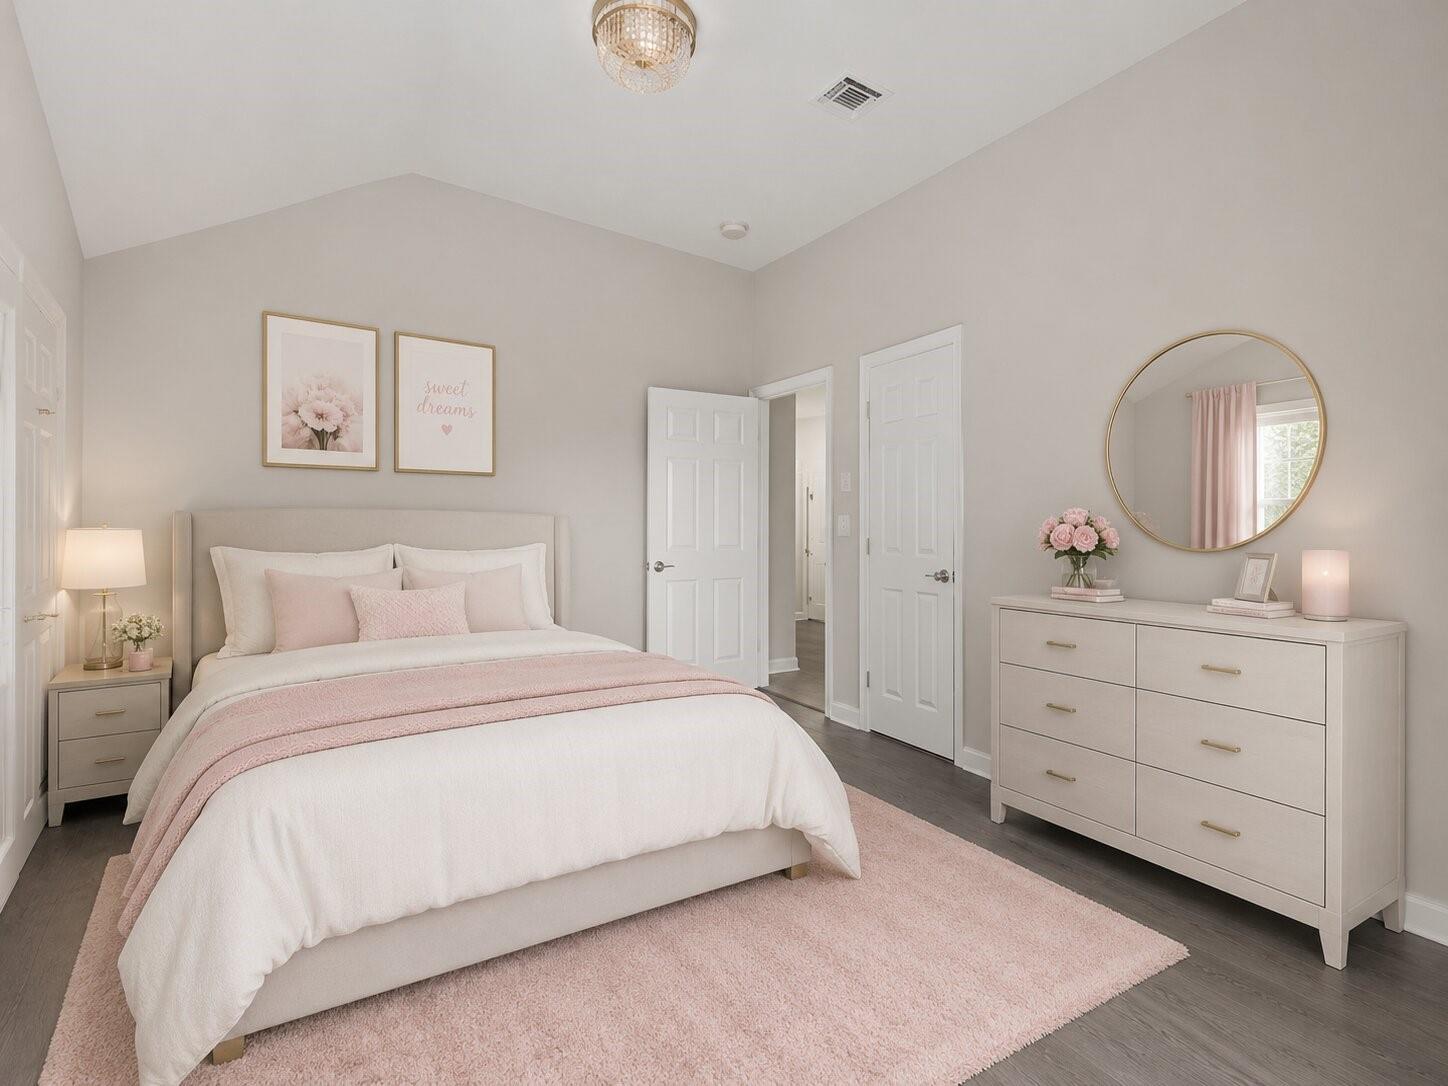
Bedroom with blush-pink bedding, a matching dresser, round mirror, and high angled ceiling.
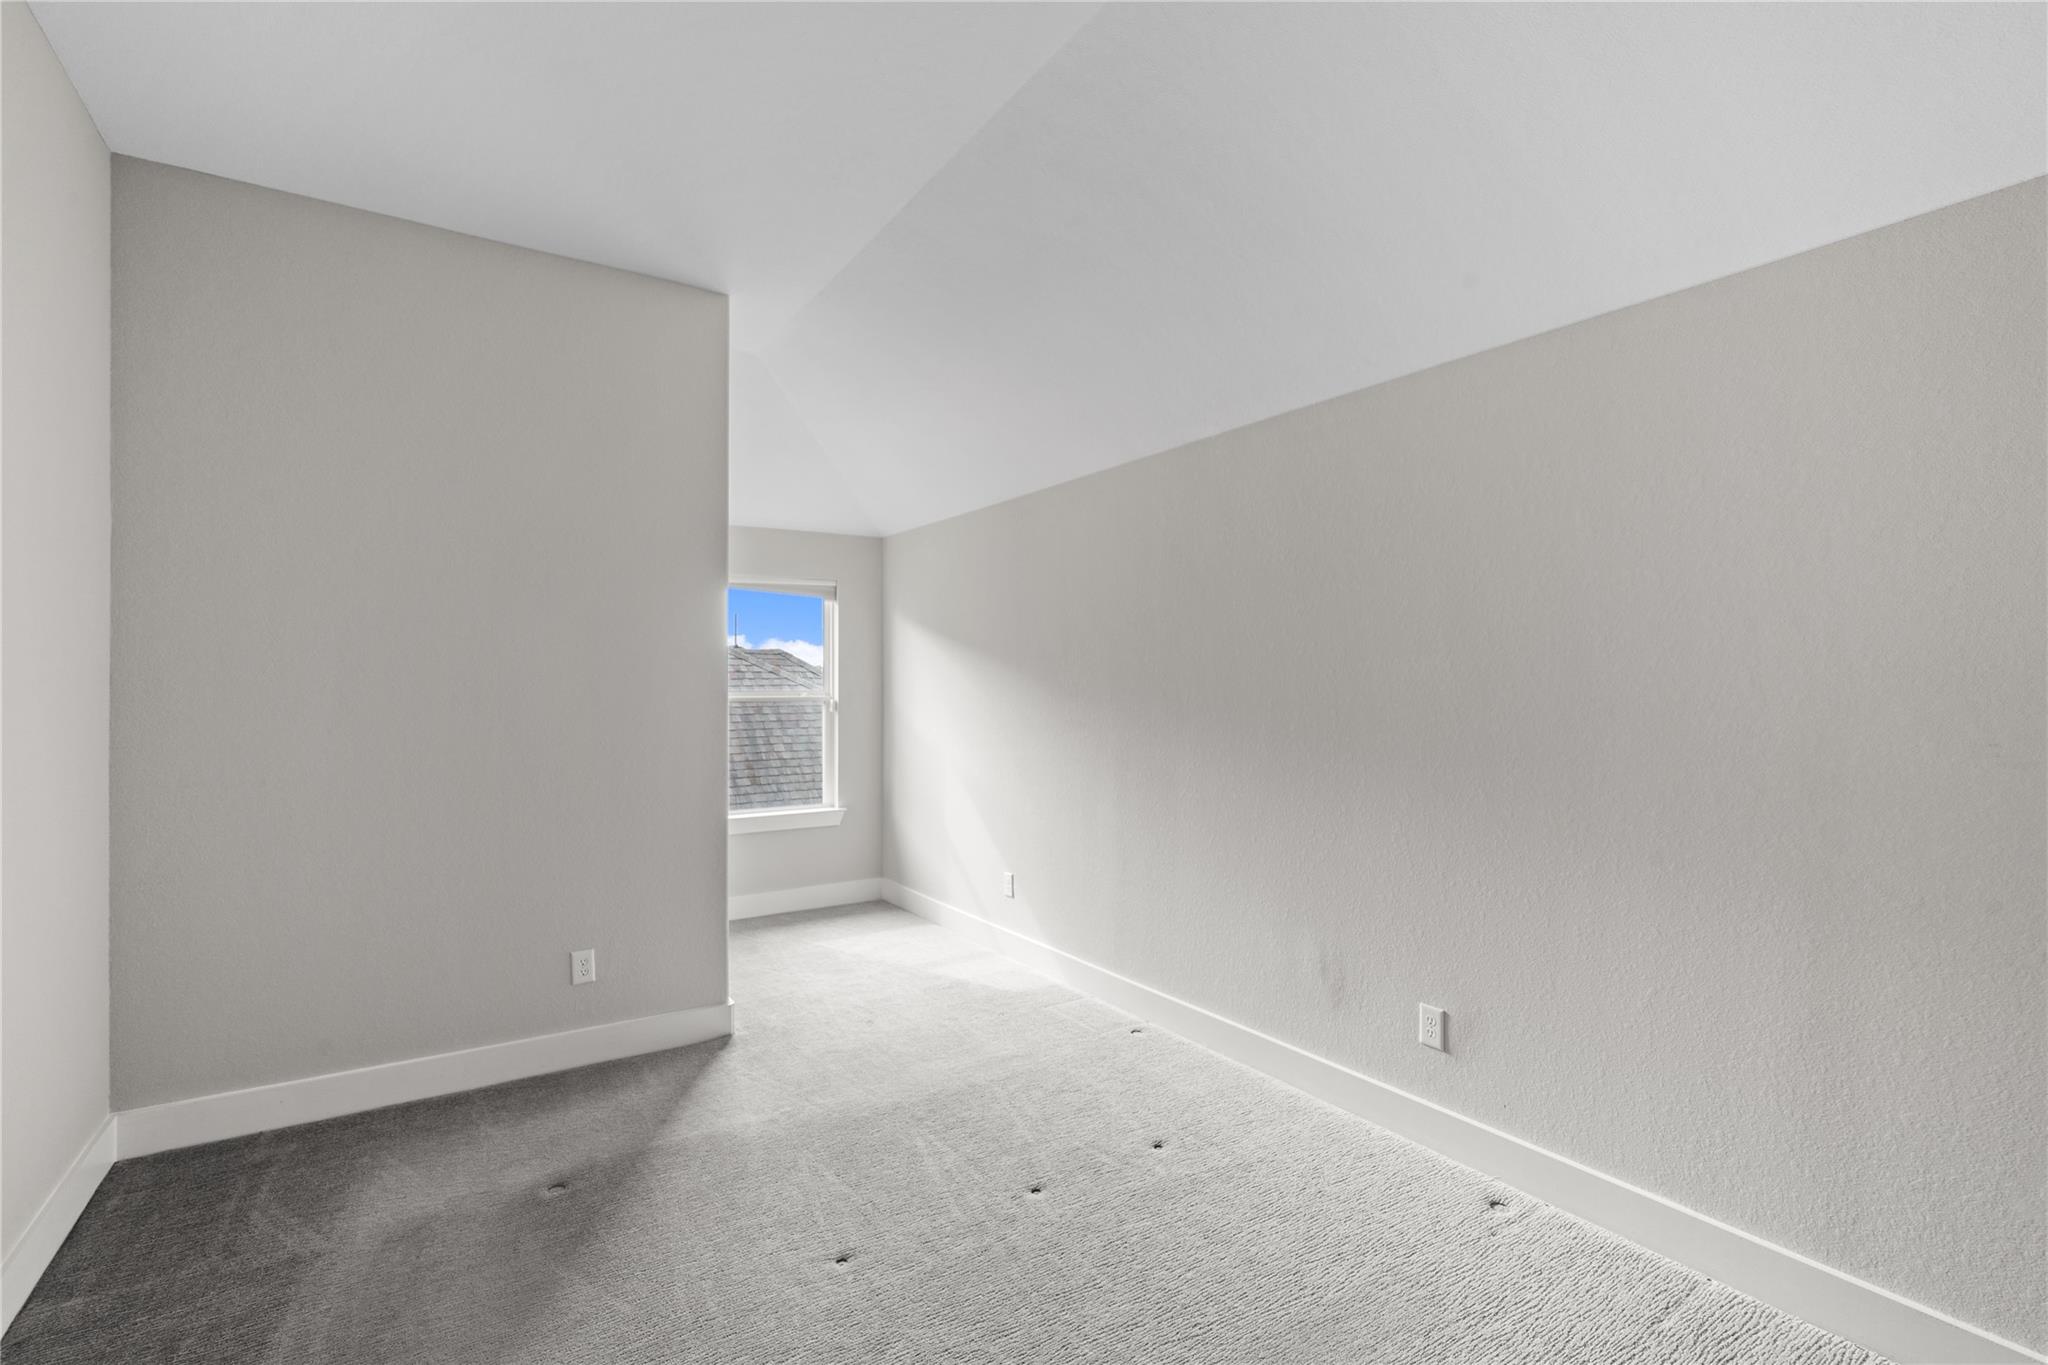
Empty carpeted room with a sloped ceiling and a window.
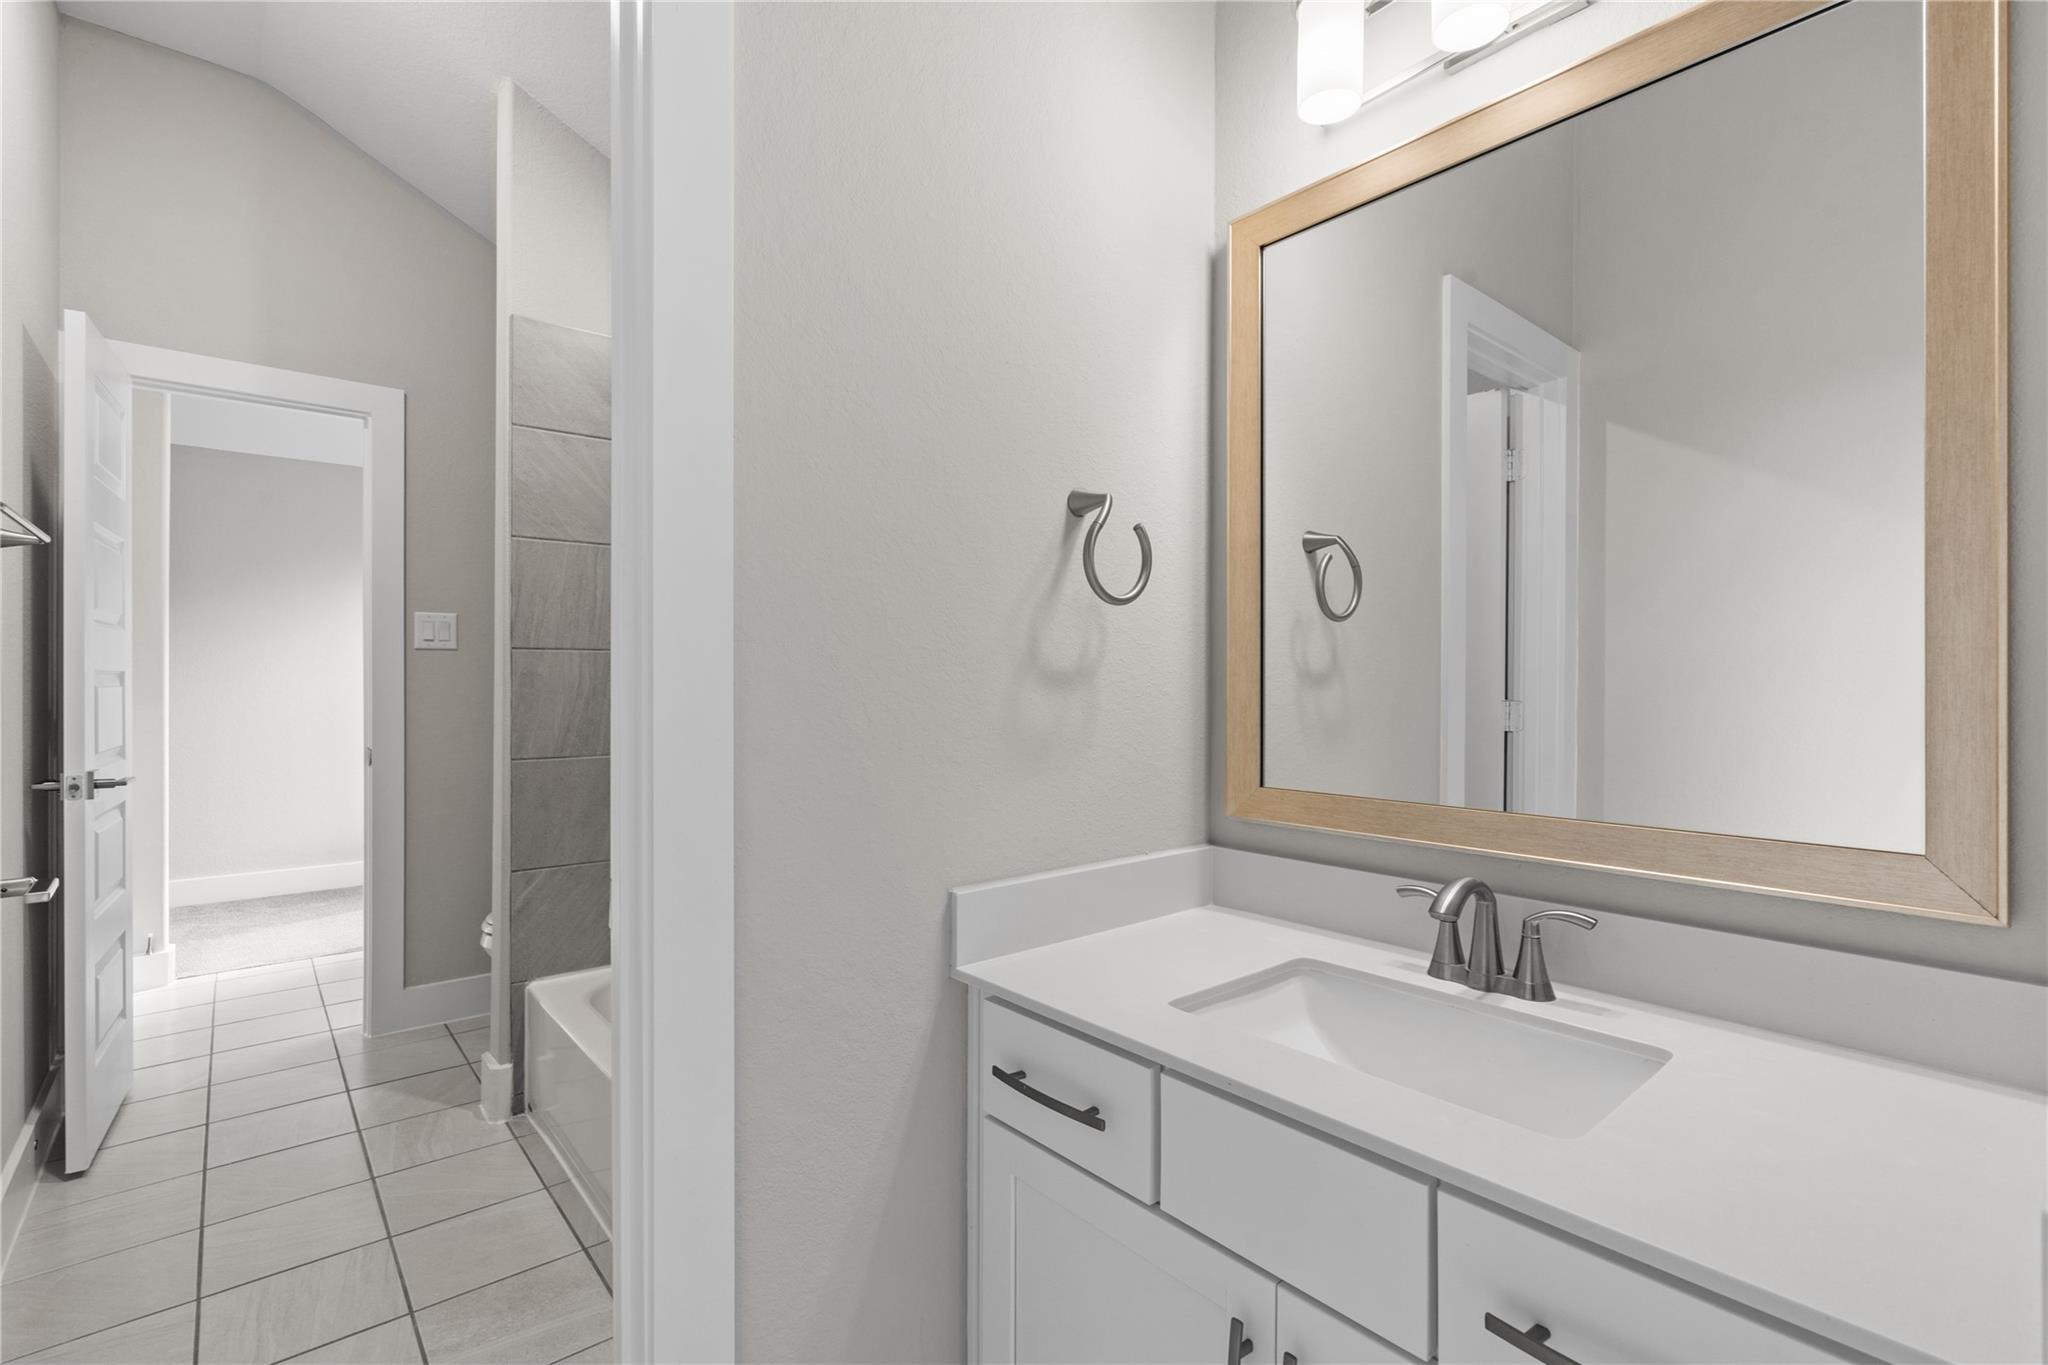
Bathroom vanity with a wood-framed mirror, opening to a tiled tub and shower area.
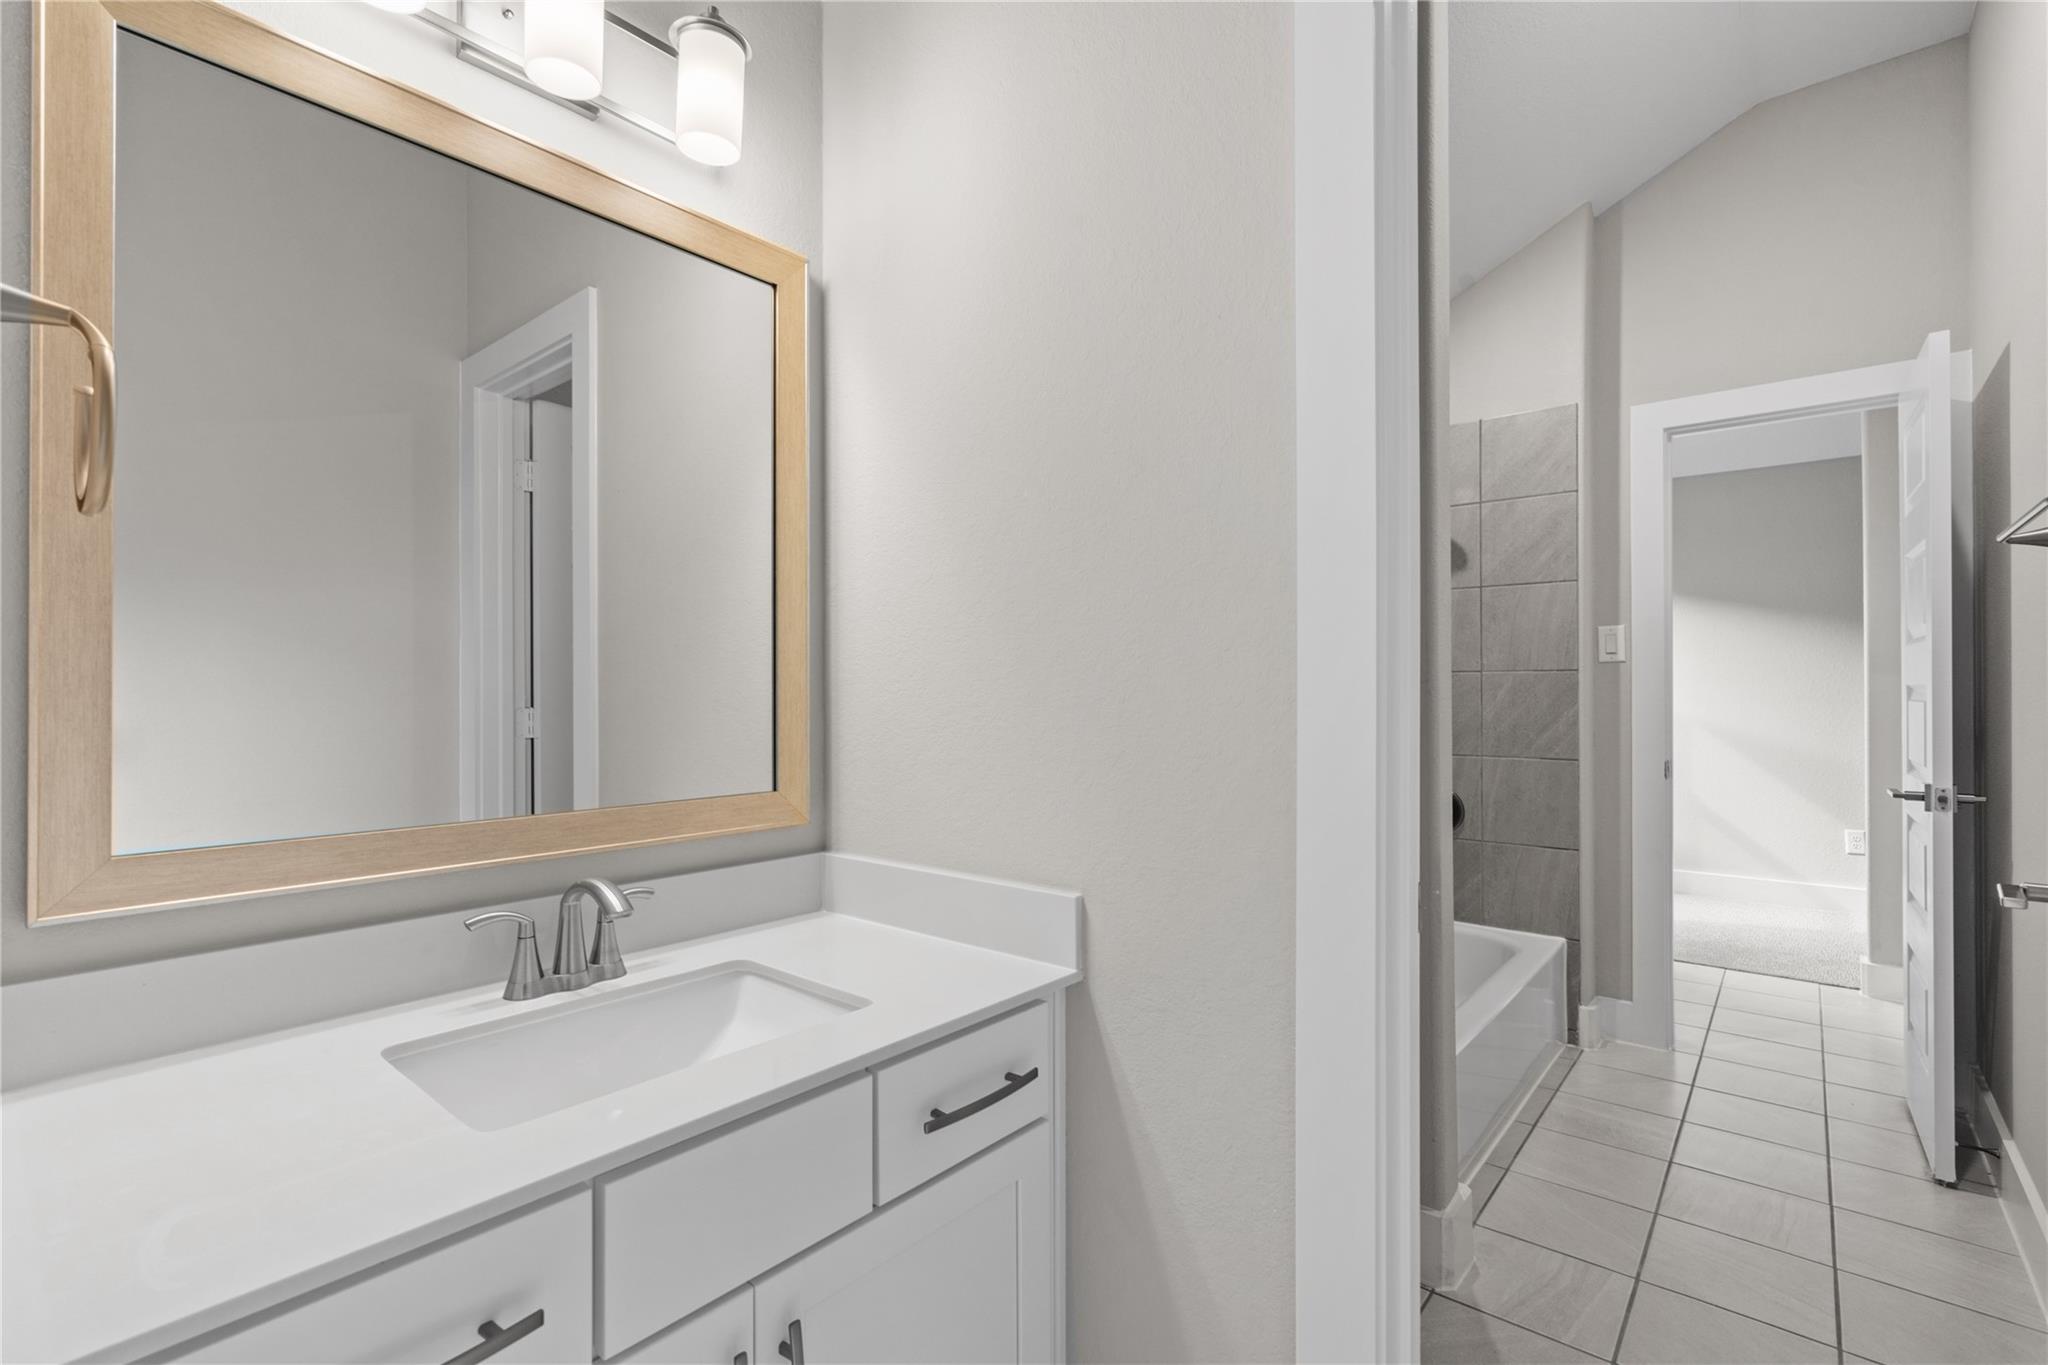
Bathroom vanity with a white sink and large wood-framed mirror beside a tiled tub area.
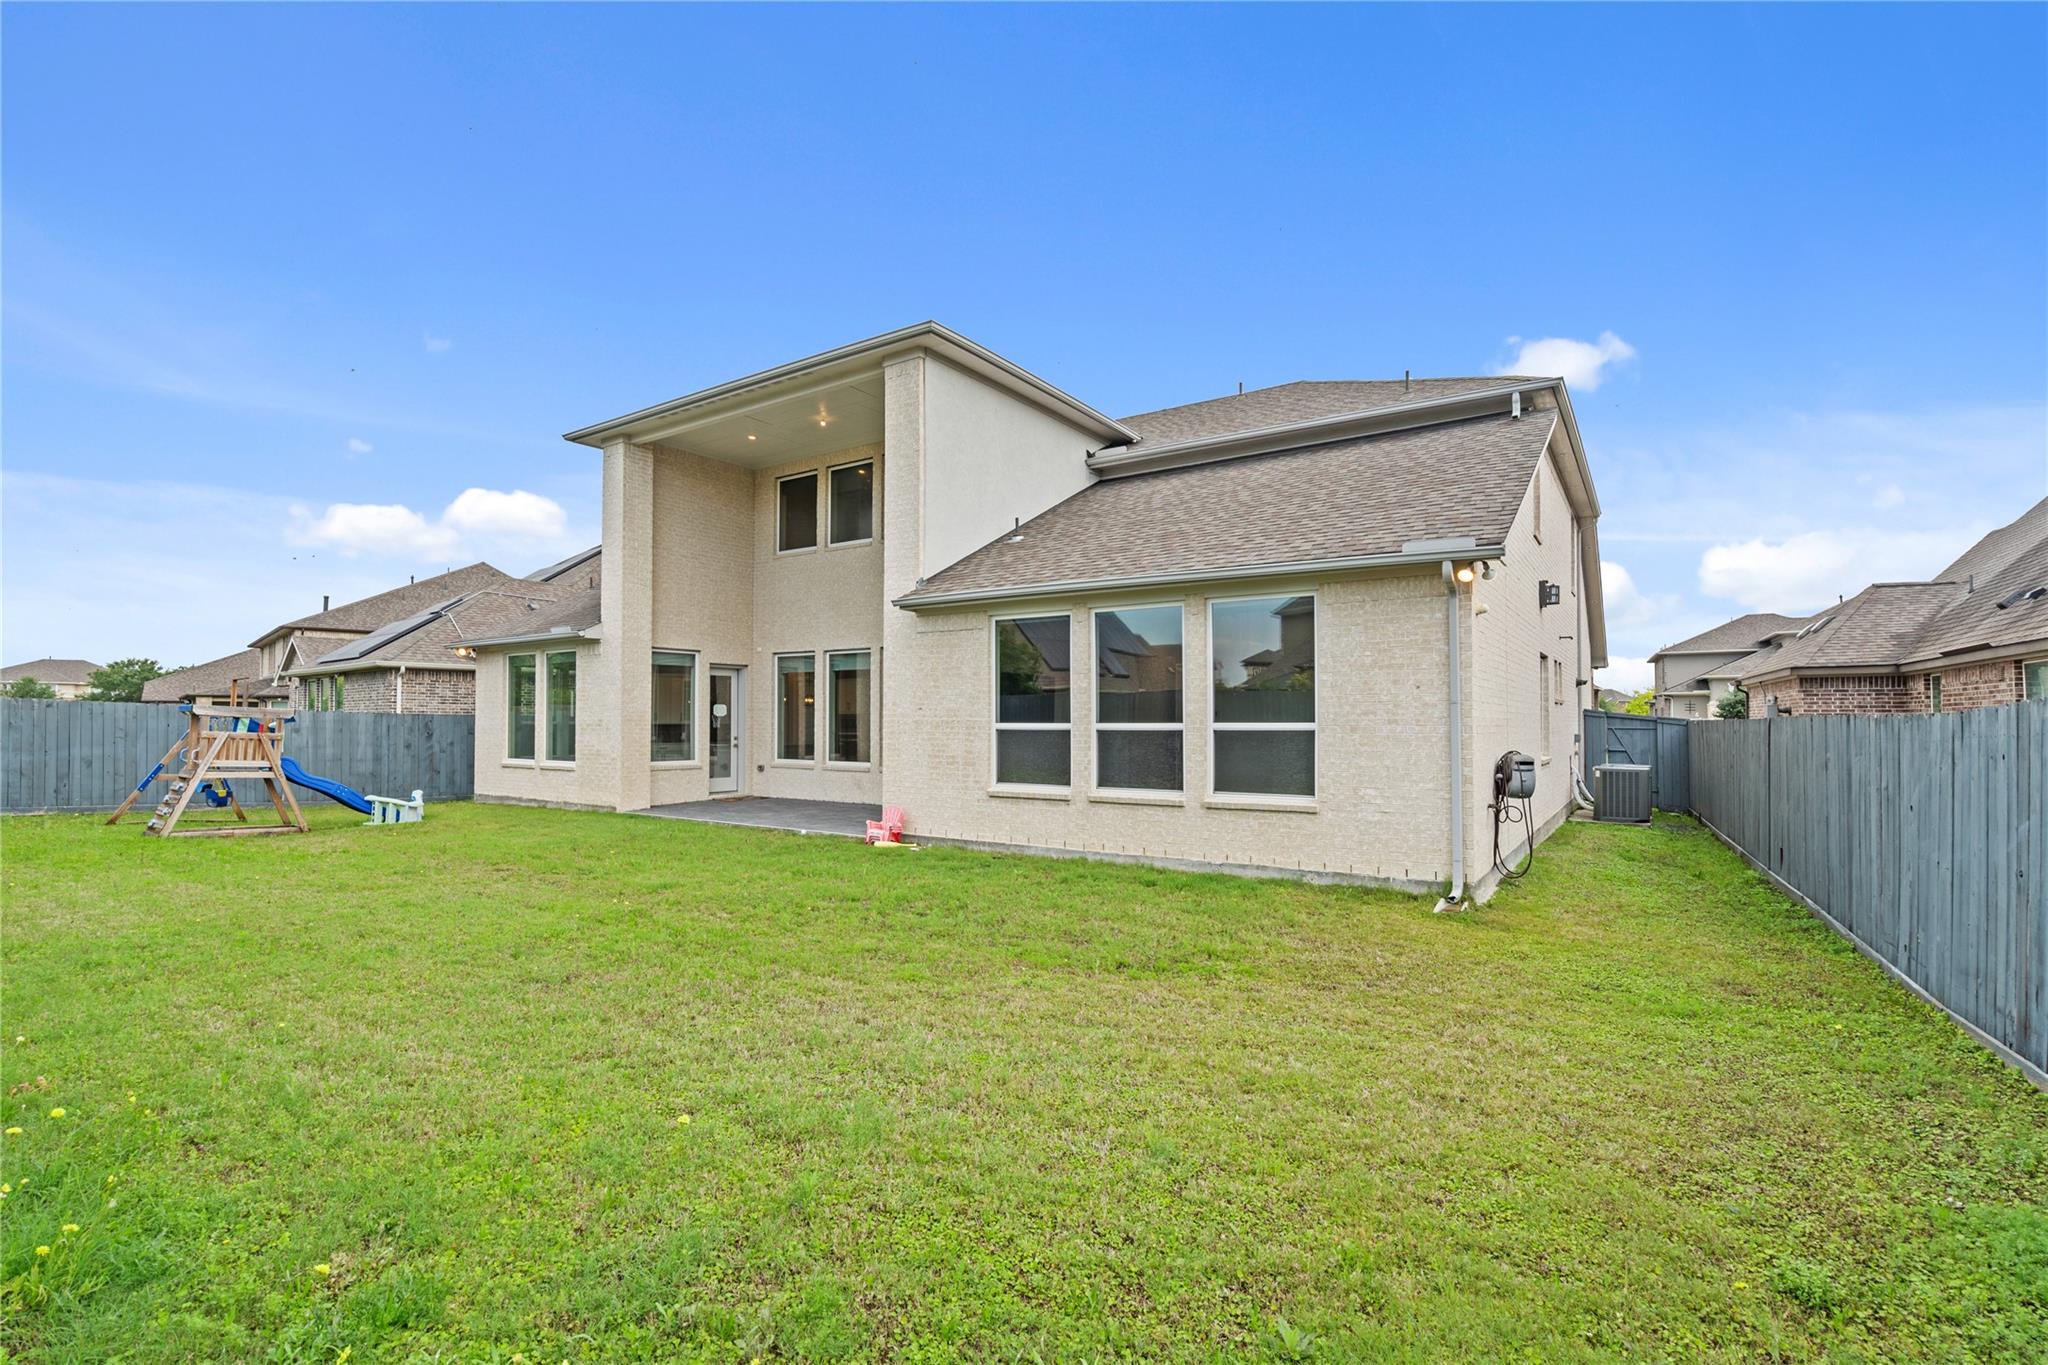
Two-story beige brick home overlooking a fenced backyard with a children’s playset and blue slide.
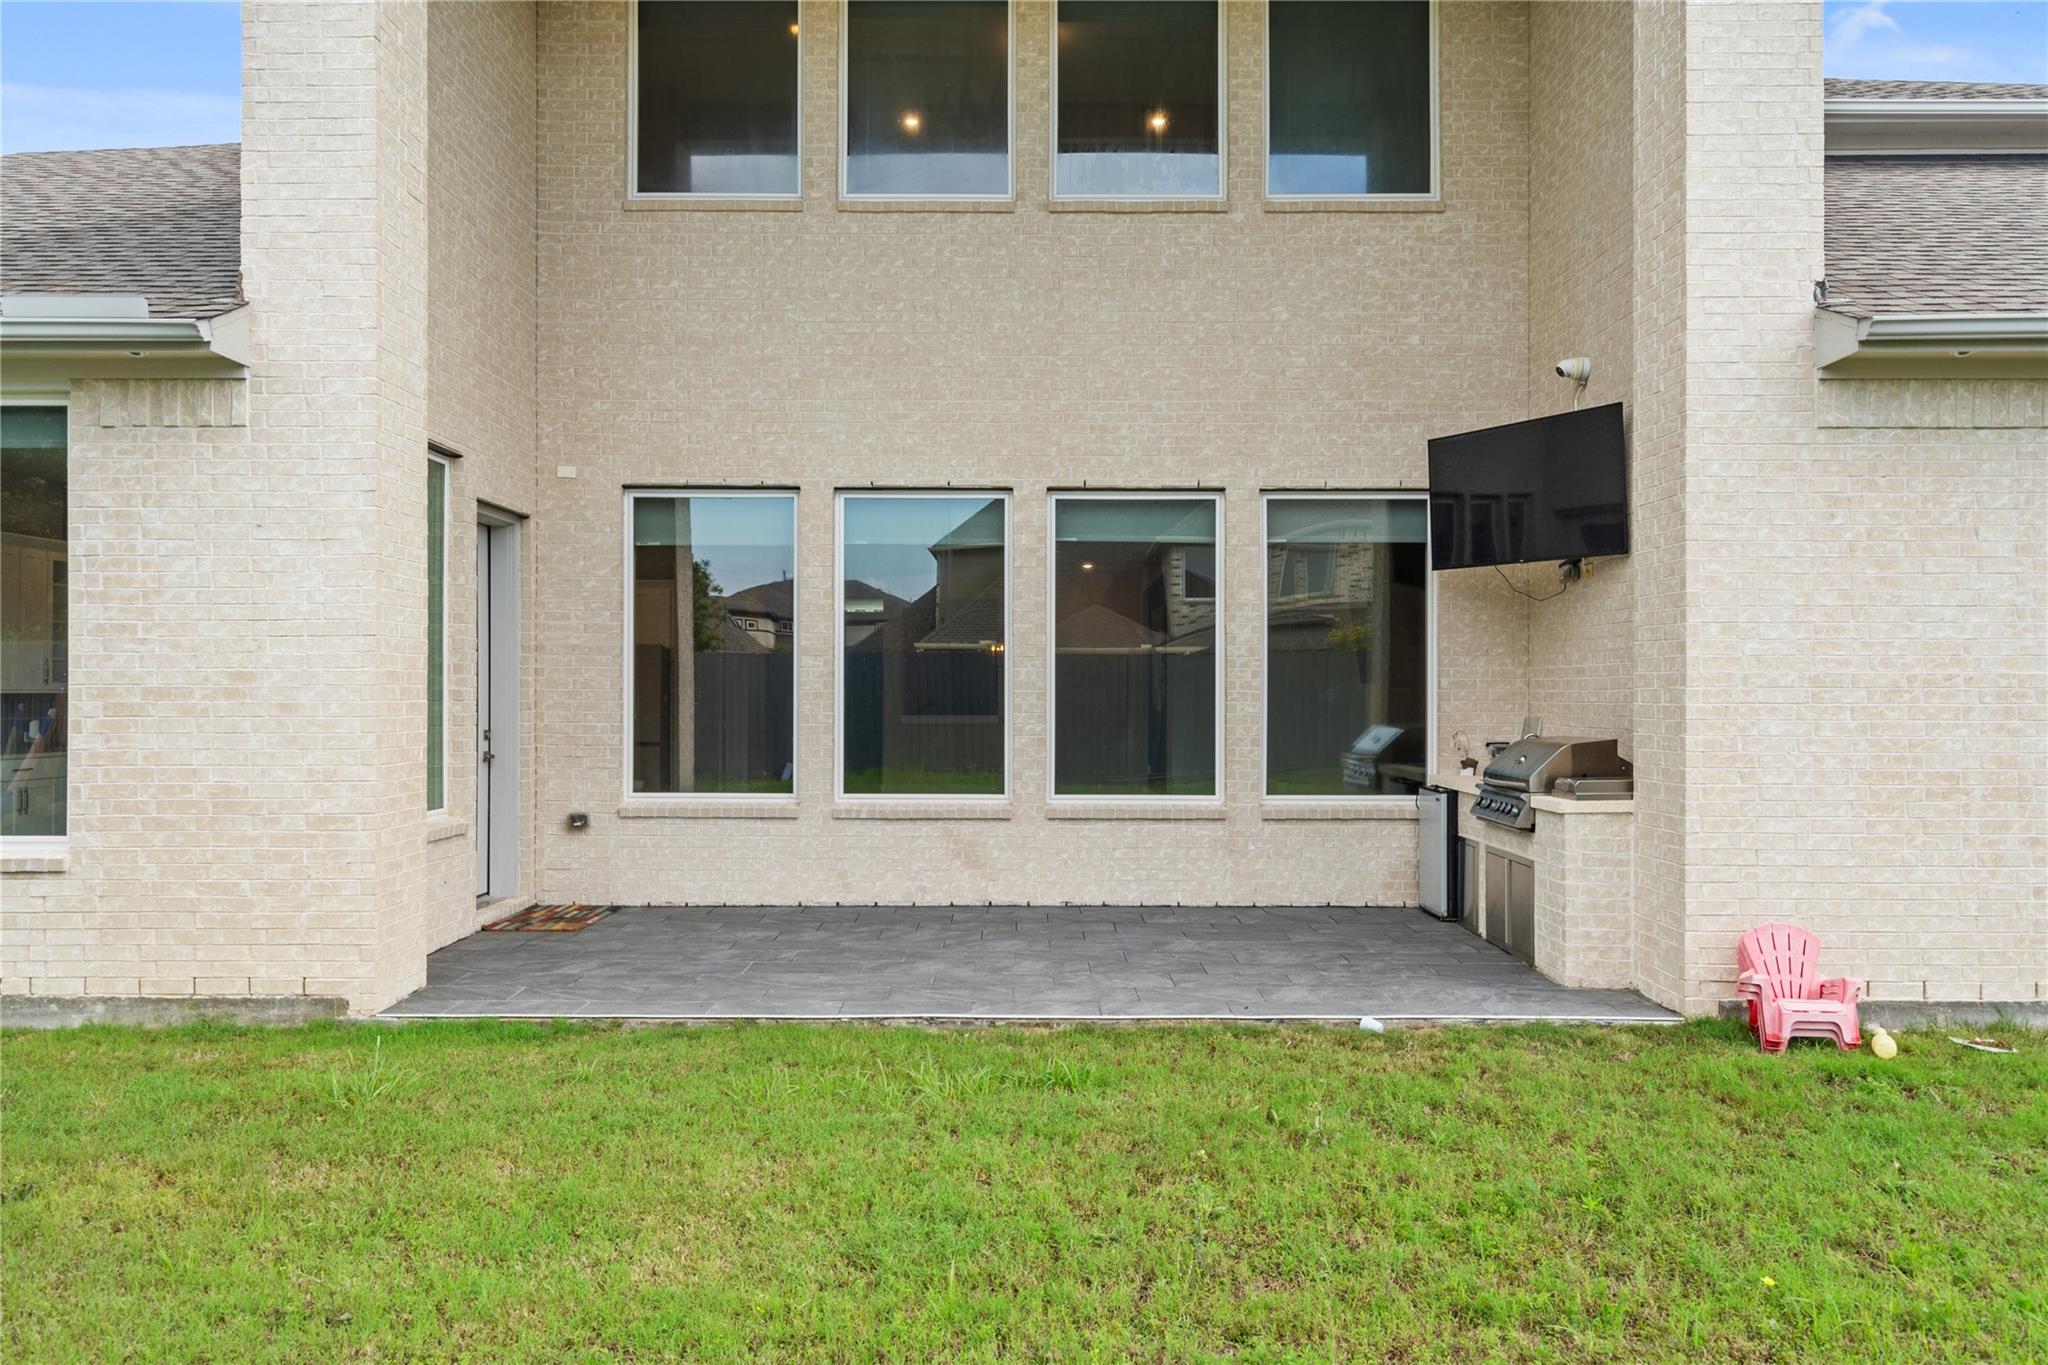
Brick home’s covered patio with a wall-mounted TV, grill, and lawn.
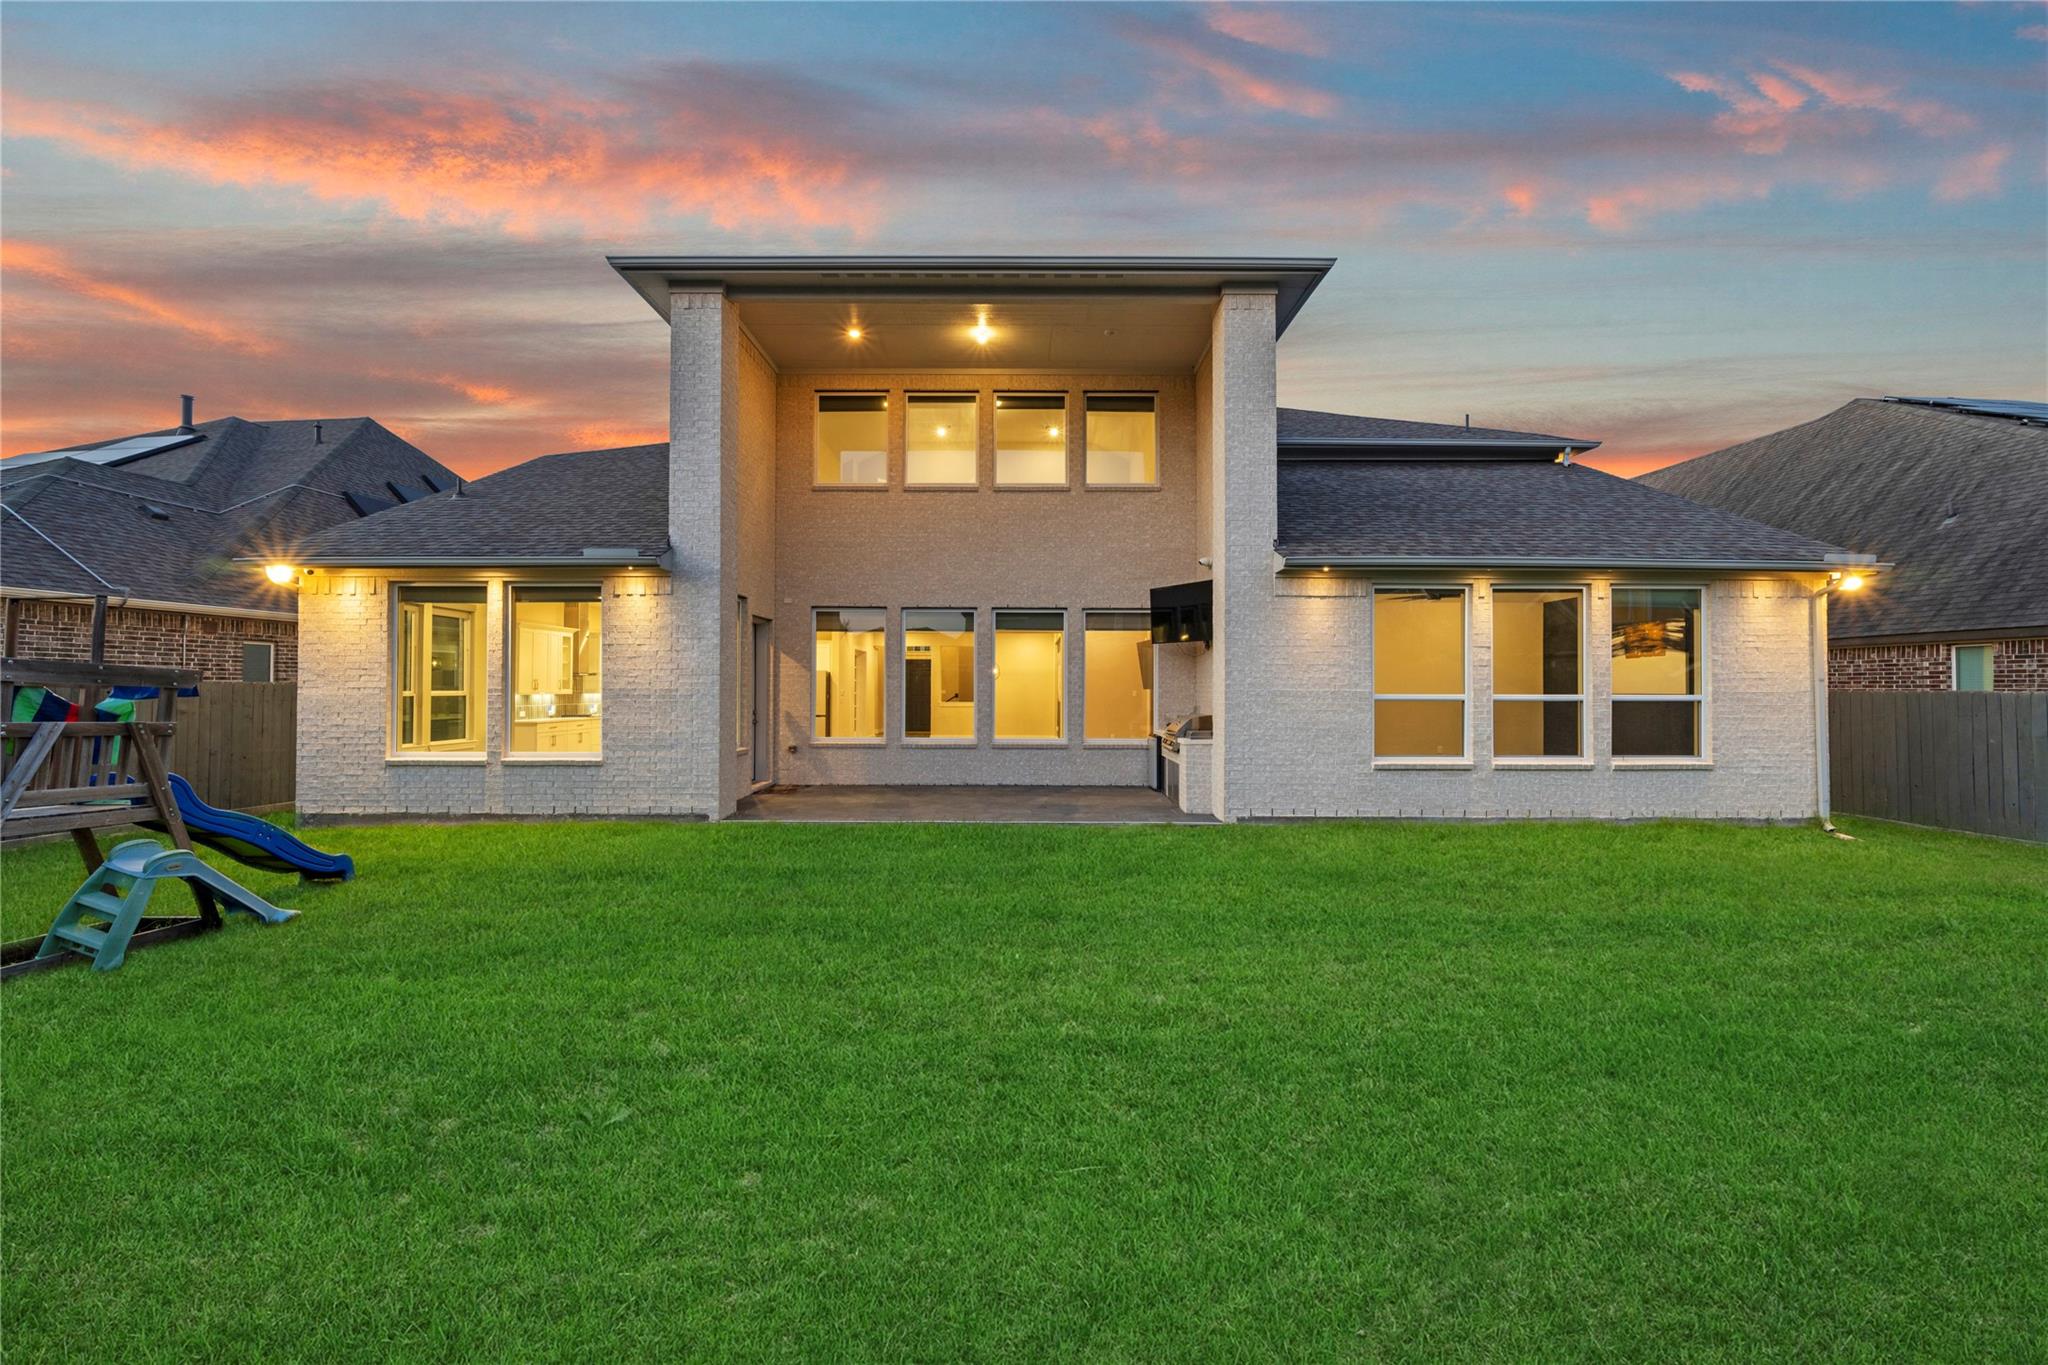
Rear of a two-story brick home with a covered patio, broad lawn, and play set at dusk.
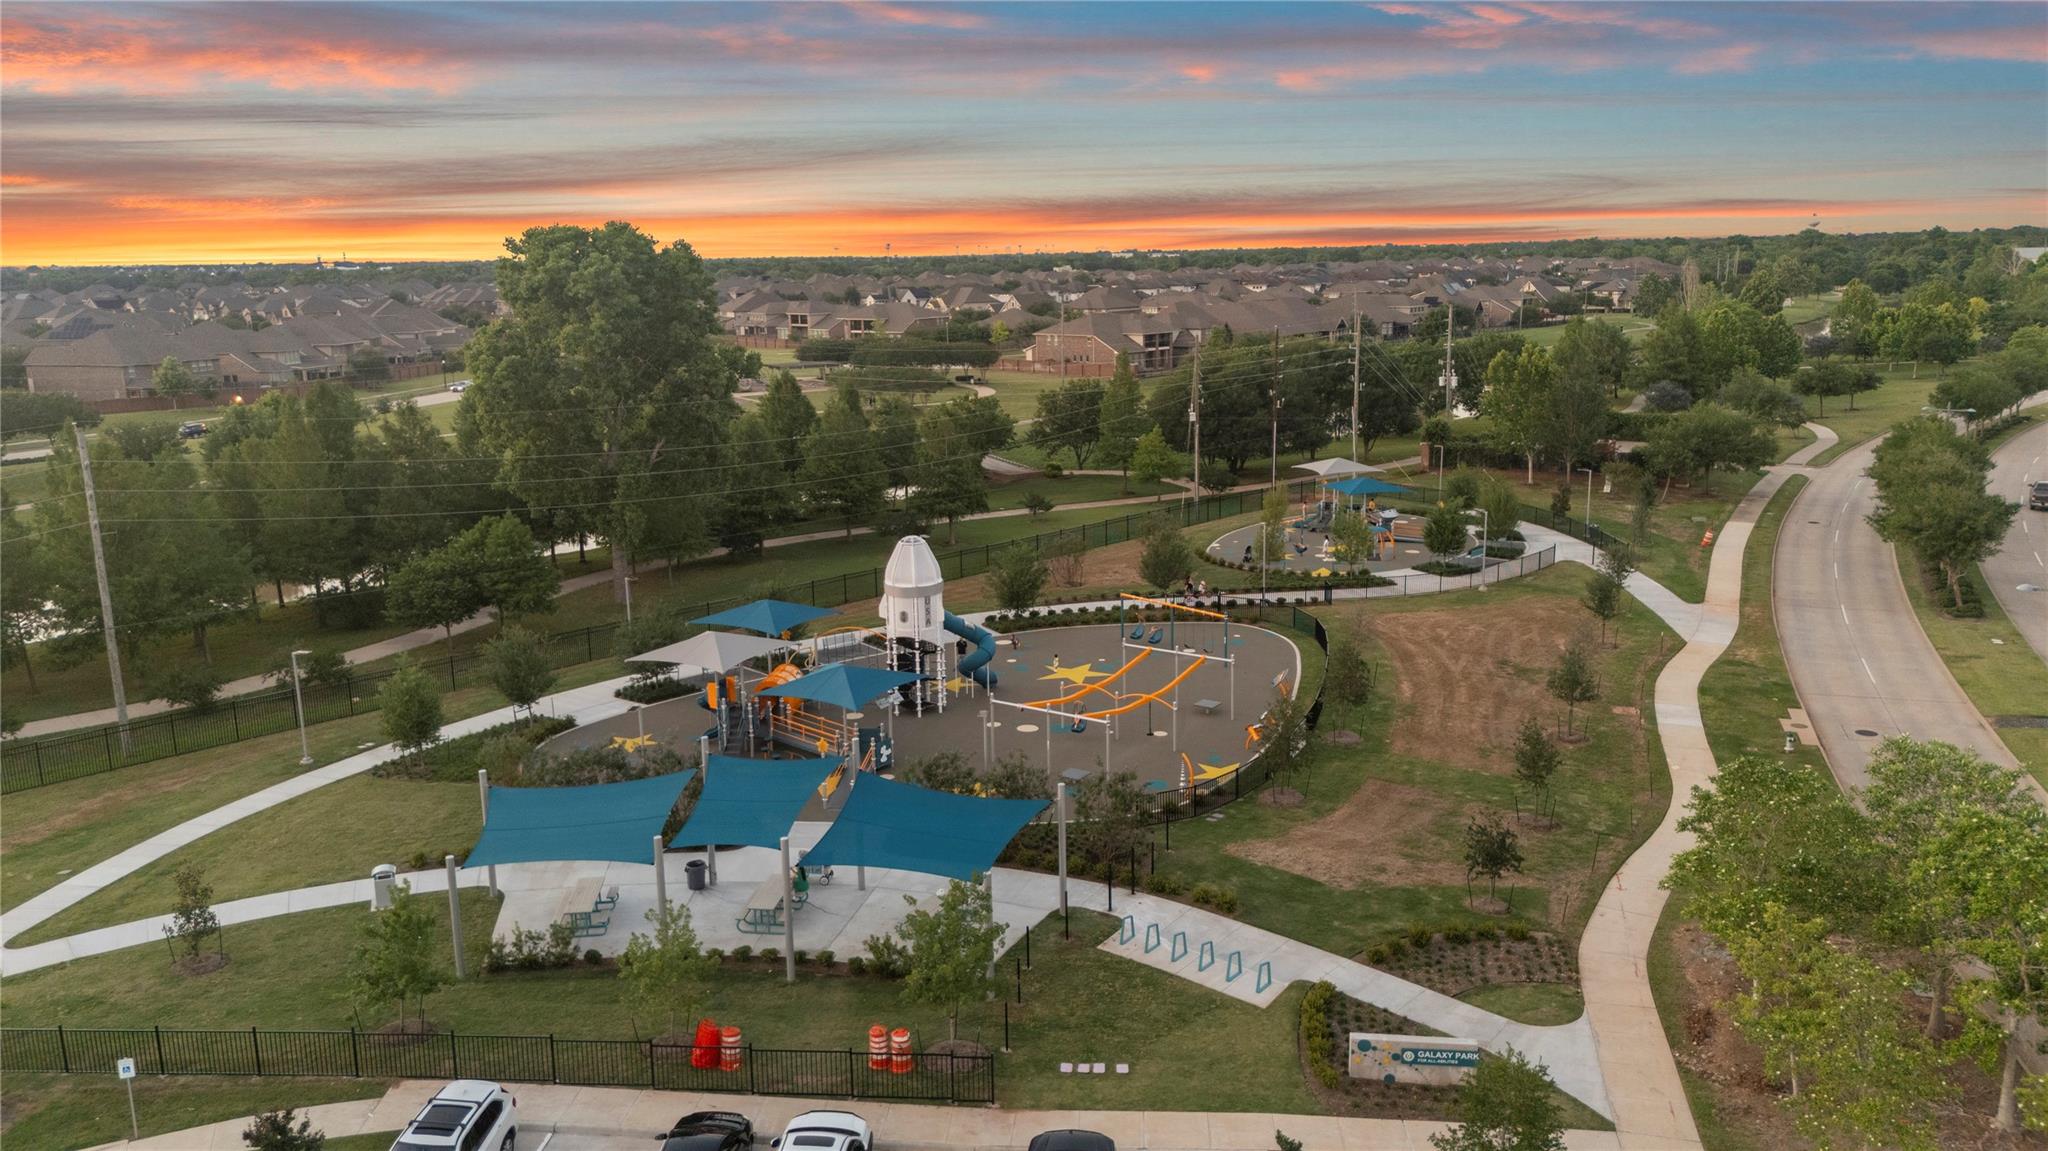
Aerial view of Galaxy Park’s playground and walking paths, with neighborhood homes beneath a colorful dusk sky.
Community pond with a central fountain, trees, and a sunset sky.
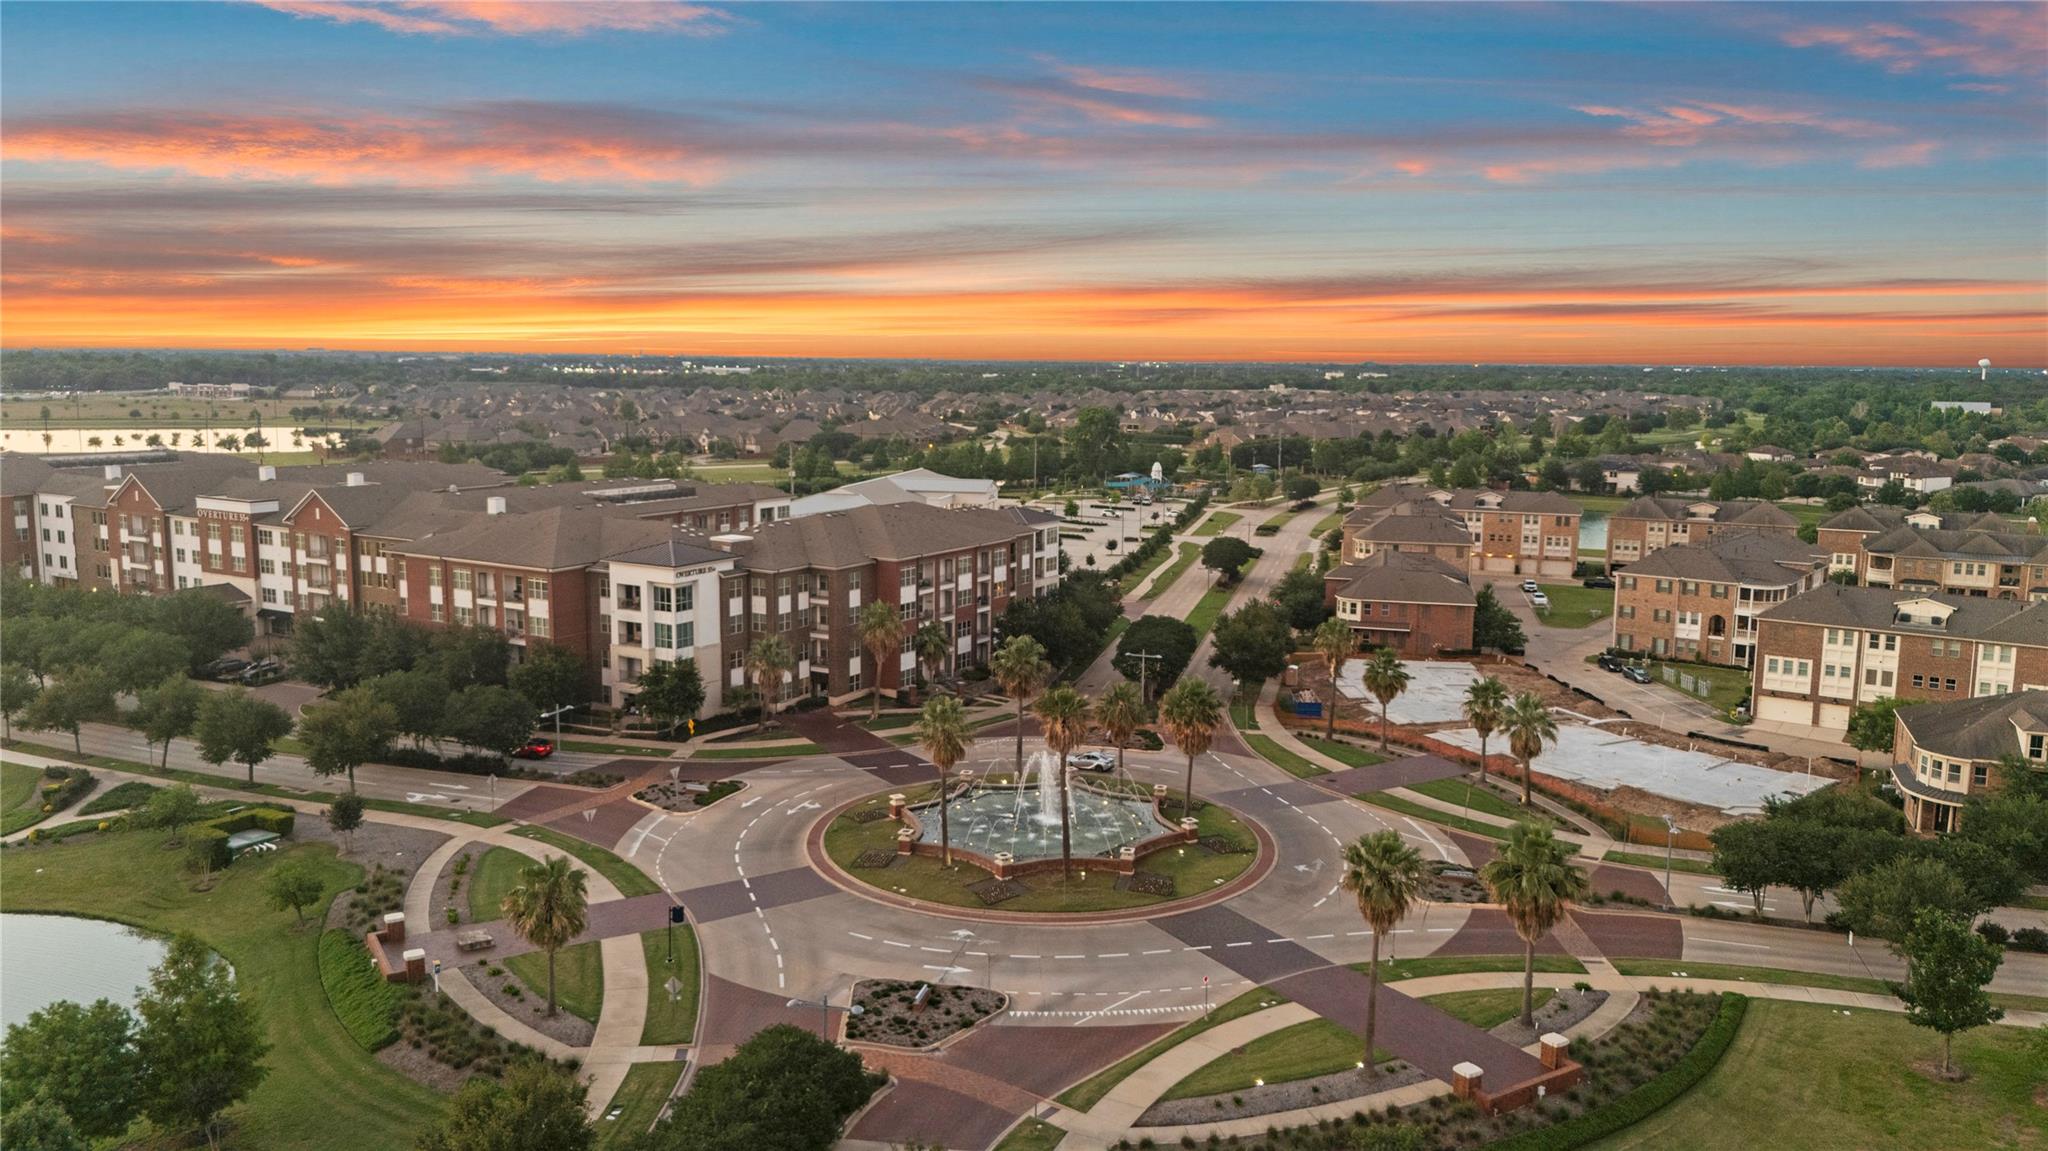
Aerial view of a landscaped campus with a fountain roundabout, pond, and Overture 55+ building at sunset.
Aerial view of a residential community at sunset, with a fountain roundabout and homes.
SEE ALL PHOTOS
Modern two-story home with a stone facade and illuminated landscaping at dusk.
Modern two-story home with a stone-accented facade and curved front walkway at dusk
Two-story light-colored home with a stone facade, landscaped lawn, and broad driveway.
Aerial view of a suburban neighborhood with a pond and homes with rooftop solar panels.
Covered front entry with pale stone walls, a dark door, and glowing wall sconces.
Front entry with a dark paneled door framed by pale stone walls and a transom window.
Entry foyer with a black front door and curved carpeted staircase with black railings.
Entry foyer with a sweeping curved staircase, high windows, and wood-floored hallway.
Open-plan kitchen and dining area with white cabinets, a large island, and wood plank flooring.
Modern kitchen with a large veined island, white cabinets, geometric pendant lights, and yard-facing windows.
Modern kitchen with a large white island, brown tile backsplash, and three pendant lights.
Modern kitchen with a large white island, shaker cabinets, stainless steel appliances, and wood-look floors.
Modern kitchen with white cabinets, a gray tile backsplash, gas cooktop, and wood-look flooring.
Kitchen cooktop with stainless steel range hood, white cabinets, and gray-brown tile backsplash.
Empty room with four large windows overlooking a fenced backyard and children's playset.
Dining area with a wooden table and upholstered chairs beside a living room fireplace and television.
Dining room with a wooden table, spherical chandelier, and deep teal accent wall.
Open-plan living room with a dark stone fireplace wall, wood-slat accent, and light sofas.
Staged living room with a linear fireplace, wood-slat accent wall, and large backyard-facing windows.
Furnished bedroom with a large bed, black accent wall, and three tall windows overlooking the backyard.
Staged bedroom with an upholstered bed, olive-green throw, dark ceiling fan, and window-side armchair.
Bathroom with a glass-enclosed walk-in shower and oval soaking tub.
Bathroom vanity with a wood-framed mirror, reflected glass shower, and open walk-in closet.
Modern bathroom vanity with a marble-look countertop and wood-framed mirror reflecting a glass shower.
Empty walk-in closet with built-in shelving, clothing rods, and gray carpet.
Unfurnished room with a wood-slat accent wall and French doors opening to a hardwood-floored room.
Empty carpeted room with two windows and a vertical wood-slat accent wall.
Staged bedroom with an upholstered bed, olive-green throw, bedside lamps, and open doors to a hallway and bathroom.
Laundry room with dark front-loading washer and dryer beneath open white shelving.
Bathroom with a white vanity and a glass-enclosed gray-tile walk-in shower.
Staged bedroom with a large upholstered bed, vaulted ceiling, and blue curtains beside the window.
Staged bedroom with a king-size bed, olive bedding, vaulted ceiling, and dark wood furniture.
Bathroom with a white vanity, large mirror, and bathtub with gray tiled shower surround.
Empty carpeted room with a high ceiling and large windows fitted with roller shades.
Empty carpeted upstairs landing with stairs, a dark handrail, and an open doorway to a bright room.
Empty carpeted room with a high sloped ceiling, window, and open doorway to a staircase.
Staged bedroom with a white bed, blush-pink bedding, matching furniture, and a round mirror above the dresser.
Bedroom with blush-pink bedding, a matching dresser, round mirror, and high angled ceiling.
Empty carpeted room with a sloped ceiling and a window.
Bathroom vanity with a wood-framed mirror, opening to a tiled tub and shower area.
Bathroom vanity with a white sink and large wood-framed mirror beside a tiled tub area.
Two-story beige brick home overlooking a fenced backyard with a children’s playset and blue slide.
Brick home’s covered patio with a wall-mounted TV, grill, and lawn.
Rear of a two-story brick home with a covered patio, broad lawn, and play set at dusk.
Aerial view of Galaxy Park’s playground and walking paths, with neighborhood homes beneath a colorful dusk sky.
Community pond with a central fountain, trees, and a sunset sky.
Aerial view of a landscaped campus with a fountain roundabout, pond, and Overture 55+ building at sunset.
Aerial view of a residential community at sunset, with a fountain roundabout and homes.
For Lease

11 Victorian Run

11 Victorian Run, Sugar Land, TX 77498

$5,000/month
Imperial at Sugar Land, served by the acclaimed Fort Bend ISD sets the stage for elevated living here! This beautifully upgraded 2 story home with 2 bedrooms on the 1st floor, sits on a generous lot where the expansive backyard invites both entertaining & quiet reflection. Inside, soaring ceilings and wood-look flooring anchor an open-concept layout where natural light pours across every surface. The gourmet kitchen is a showstopper. Quartz countertops, a commanding island & stainless steel appliances come together in a space that makes every meal feel intentional. The primary suite delivers a true retreat, complete with a spa-inspired bathroom. Flexible living areas adapt effortlessly to a home office, playroom or guest space. Step outside to a covered patio that extends your living space into the fresh air, primed for weekend gatherings or future customization. With thoughtful upgrades woven throughout, this home is move-in ready and won't last. Schedule your private showing today!

5
beds

5
baths

4,822 Sq.Ft. LIVING AREA

9,866.34 Sq.Ft. lot

Kunal Seth

Kunal Seth

Features & Amenities

Interior

  • total bedrooms5
  • Total bathrooms5
  • full bathrooms4
  • half bathroom1
  • Laundry room Gas Dryer Hookup
  • Flooring Carpet, Concrete, Laminate, Tile
  • Fireplace Electric
  • APPLIANCES ENERGY STAR Qualified Appliances, Disposal, Electric Oven, Microwave, Gas Cooktop, Dishwasher
  • other interior Features 2 Bedrooms Down, 3 Bedrooms Up, Primary Bed - 1st Floor, Walk-In Closet(s)

Area & Lot

  • Status For Lease
  • Living Area4,822 Sq.Ft.
  • Total Area4,822 Sq.Ft.
  • Lot Area9,866.34 Sq.Ft.
  • MLS® ID39373114
  • TypeResidential
  • YEAR BUILT2021
  • NeighborhoodSugar Land
  • Architecture StylesContemporary/Modern
  • Elementary SchoolLakeview Elementary School (Fort Bend)
  • Middle SchoolSugar Land Middle School
  • High SchoolKempner High School
  • School District19 - Fort Bend

Exterior

  • STORIES2
  • Garage Space3.0
  • water SourcePublic
  • lot featuresBack Yard, Cleared, 0 Up To 1/4 Acre
  • parkingAttached
  • HEAT TYPENatural Gas
  • AIR CONDITIONINGElectric
  • sewerPublic Sewer
  • other exterior FeaturesOutdoor Kitchen, Sprinkler System

Financial

  • Lease Price$5,000/mo
  • Lease Term 12 MONTHS
Modern two-story home with a stone-accented facade and curved front walkway at dusk

Schedule a Showing

We would love to show you our beautiful property. Please select your preferred date and time below. An agent will be in touch shortly to confirm your appointment.

Schedule a Showing

We would love to show you our beautiful property. Please select your preferred date and time below. An agent will be in touch shortly to confirm your appointment.

Thank you for your interest in 11 Victorian Run, Sugar Land, TX 77498. We are reviewing your request and will be in touch shortly!

Sugar Land

Explore

Work With Us

We pride ourselves in providing personalized solutions that bring our clients closer to their dream properties and enhance their long-term wealth. Contact us today to find out how we can be of assistance to you!

Follow Us on Instagram